
Made-to-space dimensions
Set overall width, depth and height around the actual room or fitout drawing.
CUSTOM VETERINARY CABINETS
Drawing-based 304 stainless steel cabinets and storage units for veterinary hospitals, animal clinics and clinical workspaces.
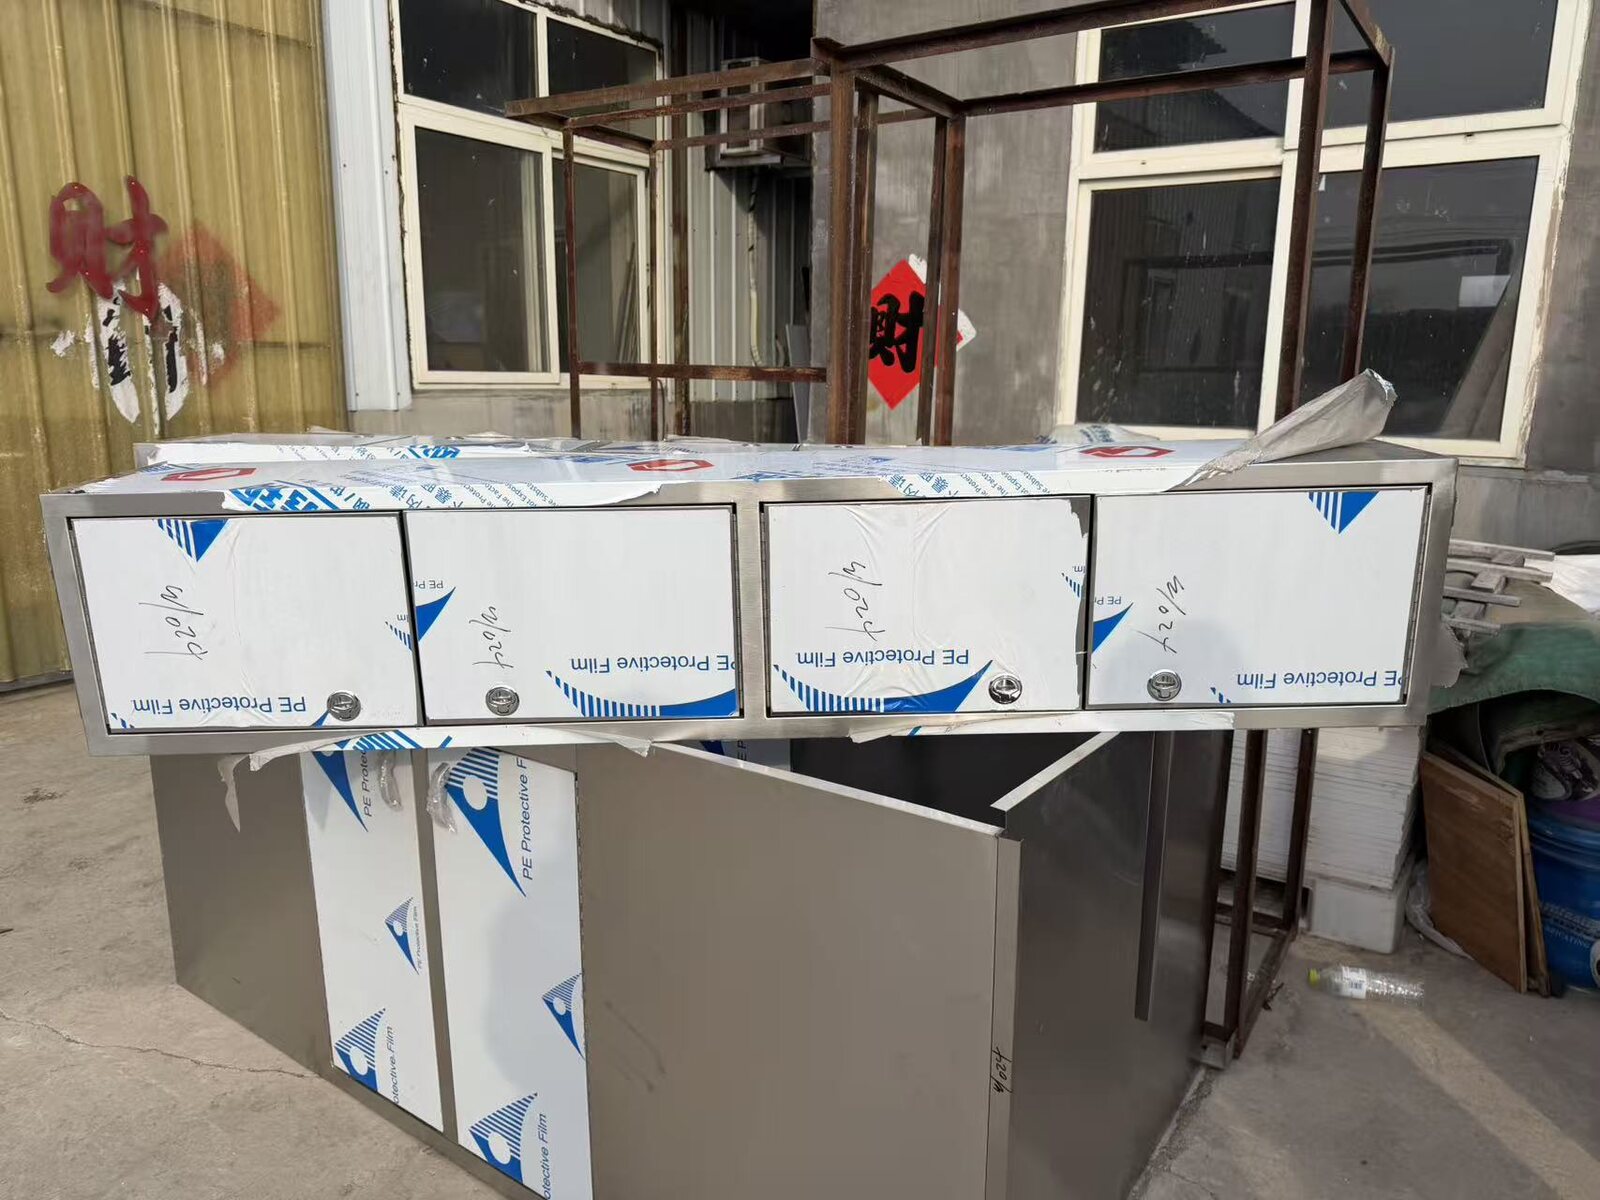
Wall-cabinet assembly reference. This is not a photograph of a completed veterinary installation.
Cabinet dimensions, shelf spacing and door arrangements can be adapted to a wall, work zone or equipment layout. Hospital cabinet experience also supports projects where cleanability, corrosion resistance and practical access matter more than decorative furniture details.
Set overall width, depth and height around the actual room or fitout drawing.
Choose doors, open shelves, internal shelves, drawers or mixed arrangements.
304 stainless steel is suited to frequently cleaned work and storage areas.
Fitout teams and distributors can submit schedules or drawings for item-by-item review.
Trial and small-batch quantities can be reviewed before a repeat programme, subject to drawing, material, packing and commercial confirmation.
The final quotation records the agreed material, dimensions, configuration, accessories, finish expectations, packing and commercial terms.
Use the application as the starting point, then adapt the structure to the actual facility.
Storage planned around instruments, consumables and available work zones.
Durable stainless storage for frequently cleaned clinical spaces.
Drawing-based cabinet packages coordinated with the room schedule.
These drawing-based cabinets are for storage and room fitout. Do not infer suitability for sterile-pack storage, temperature-control functions or clinical compliance from the stainless material or the application examples above. If your project requires a special storage function, identify the intended contents, required conditions and destination requirements for separate review; this page does not confirm that additional scope.
Yes. Provide the cabinet schedule, elevation or marked drawing and identify any critical site dimensions. Production is coordinated against the approved scope.
Yes. Trial and small-batch orders can be reviewed case by case. Please provide dimensions or a drawing, material requirement, quantity, destination and packing needs so feasibility and terms can be confirmed.
Yes. Door count, opening direction, shelf positions and internal arrangements can be specified.
Our focus is practical stainless steel equipment for commercial, clinical and animal-care projects.
Yes. A mixed stainless package can be reviewed from one equipment schedule.
These sources frame buyer-side specification questions. They do not state that a Tianze product is certified or compliant; final requirements are confirmed for each order.
PROJECT FEASIBILITY REVIEW
Send the intended use, known dimensions and quantity. Attach a drawing or reference photo by email if you have one.
Email drawings or project brief →