

TZ-WT001
Fixed worktable
- Reference dimensions · W × D × H
- 1000 × 600 × 800 mm
- 1200 × 600 × 800 mm
- Configuration to review
- Single-tier, non-folding reference. Custom sizes reviewed from a drawing.
PRODUCTS / GLOBAL PROJECT SUPPLY
Drawing-based worktables, prep tables and enclosed storage benches for commercial kitchens, catering and fitout projects. Compare open bases, undershelves and cabinet storage, then send your dimensions, quantity and destination. Clinical and animal-care layouts can also be reviewed.
REFERENCE CATALOGUE
Dimensions are catalogue references. Final dimensions, stainless grade, component coverage, thickness, finish and hardware follow the approved drawing and written order scope. Custom sizes require review.
TZ-WT001

TZ-WT002

TZ-WT003

TZ-WTC001

TZ-WTC002

TZ-WTC003
Catalogue references are not stock or a fixed quotation. Material and construction require written project confirmation.
International orders: include your destination country, required unit system, packing and Incoterm. Freight, duty, tax and installation are separate unless stated in the quotation.
AUTHORISED PARTNER PHOTOGRAPHS
Use these photographs to discuss the working surface, upper shelves and underbench storage you need. Each configuration is reviewed against your available space.
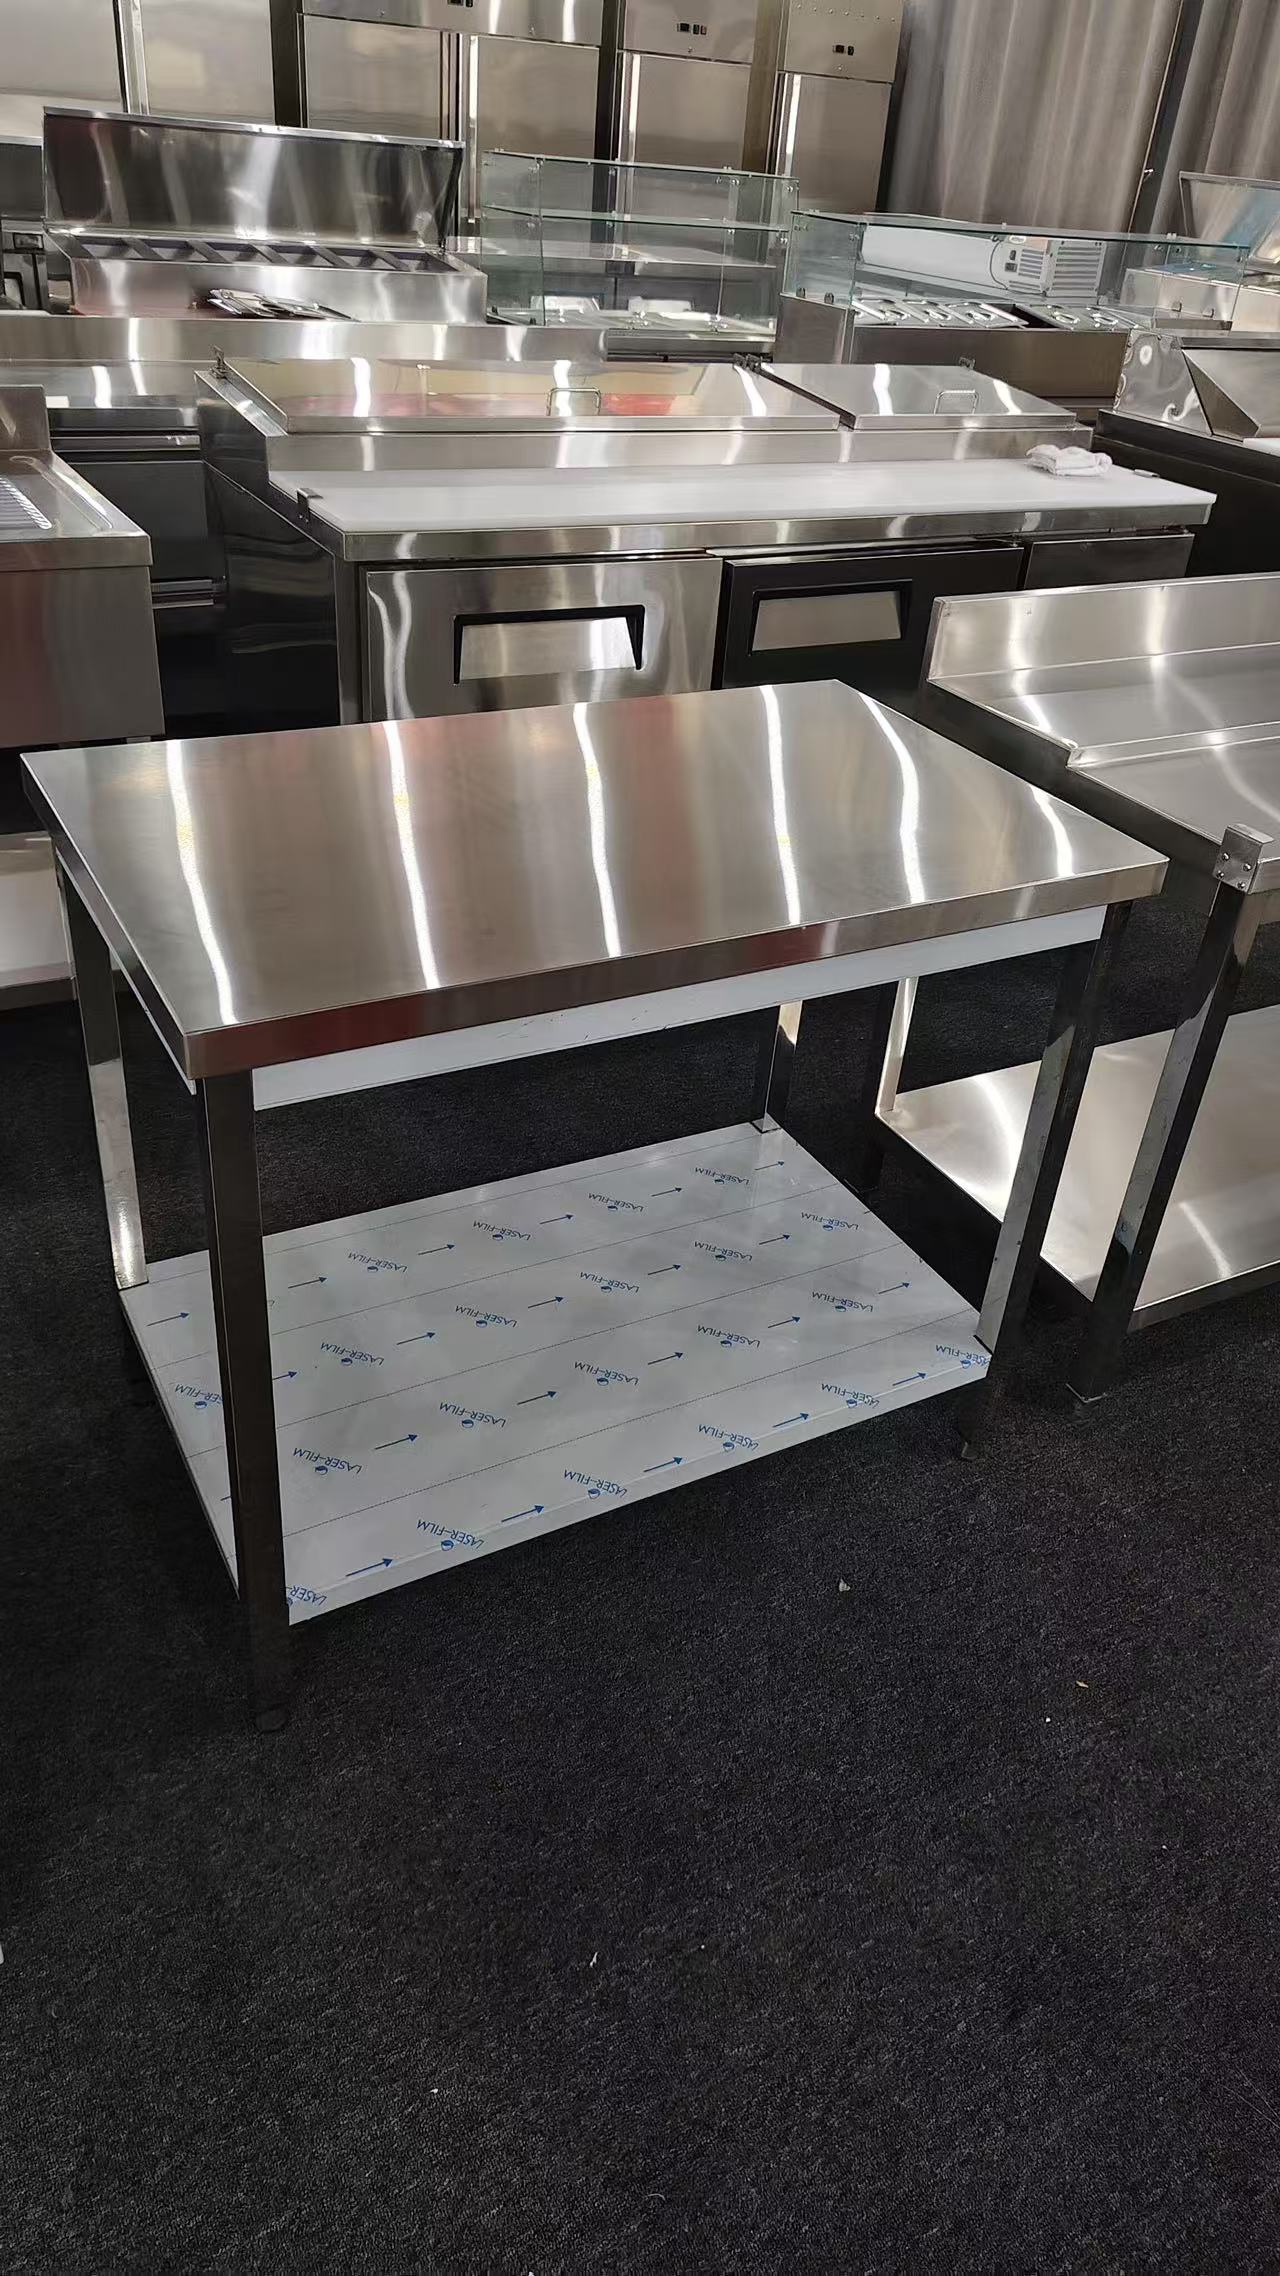
A clear worktop with open storage below. Dimensions and material details are not inferred from the photo.
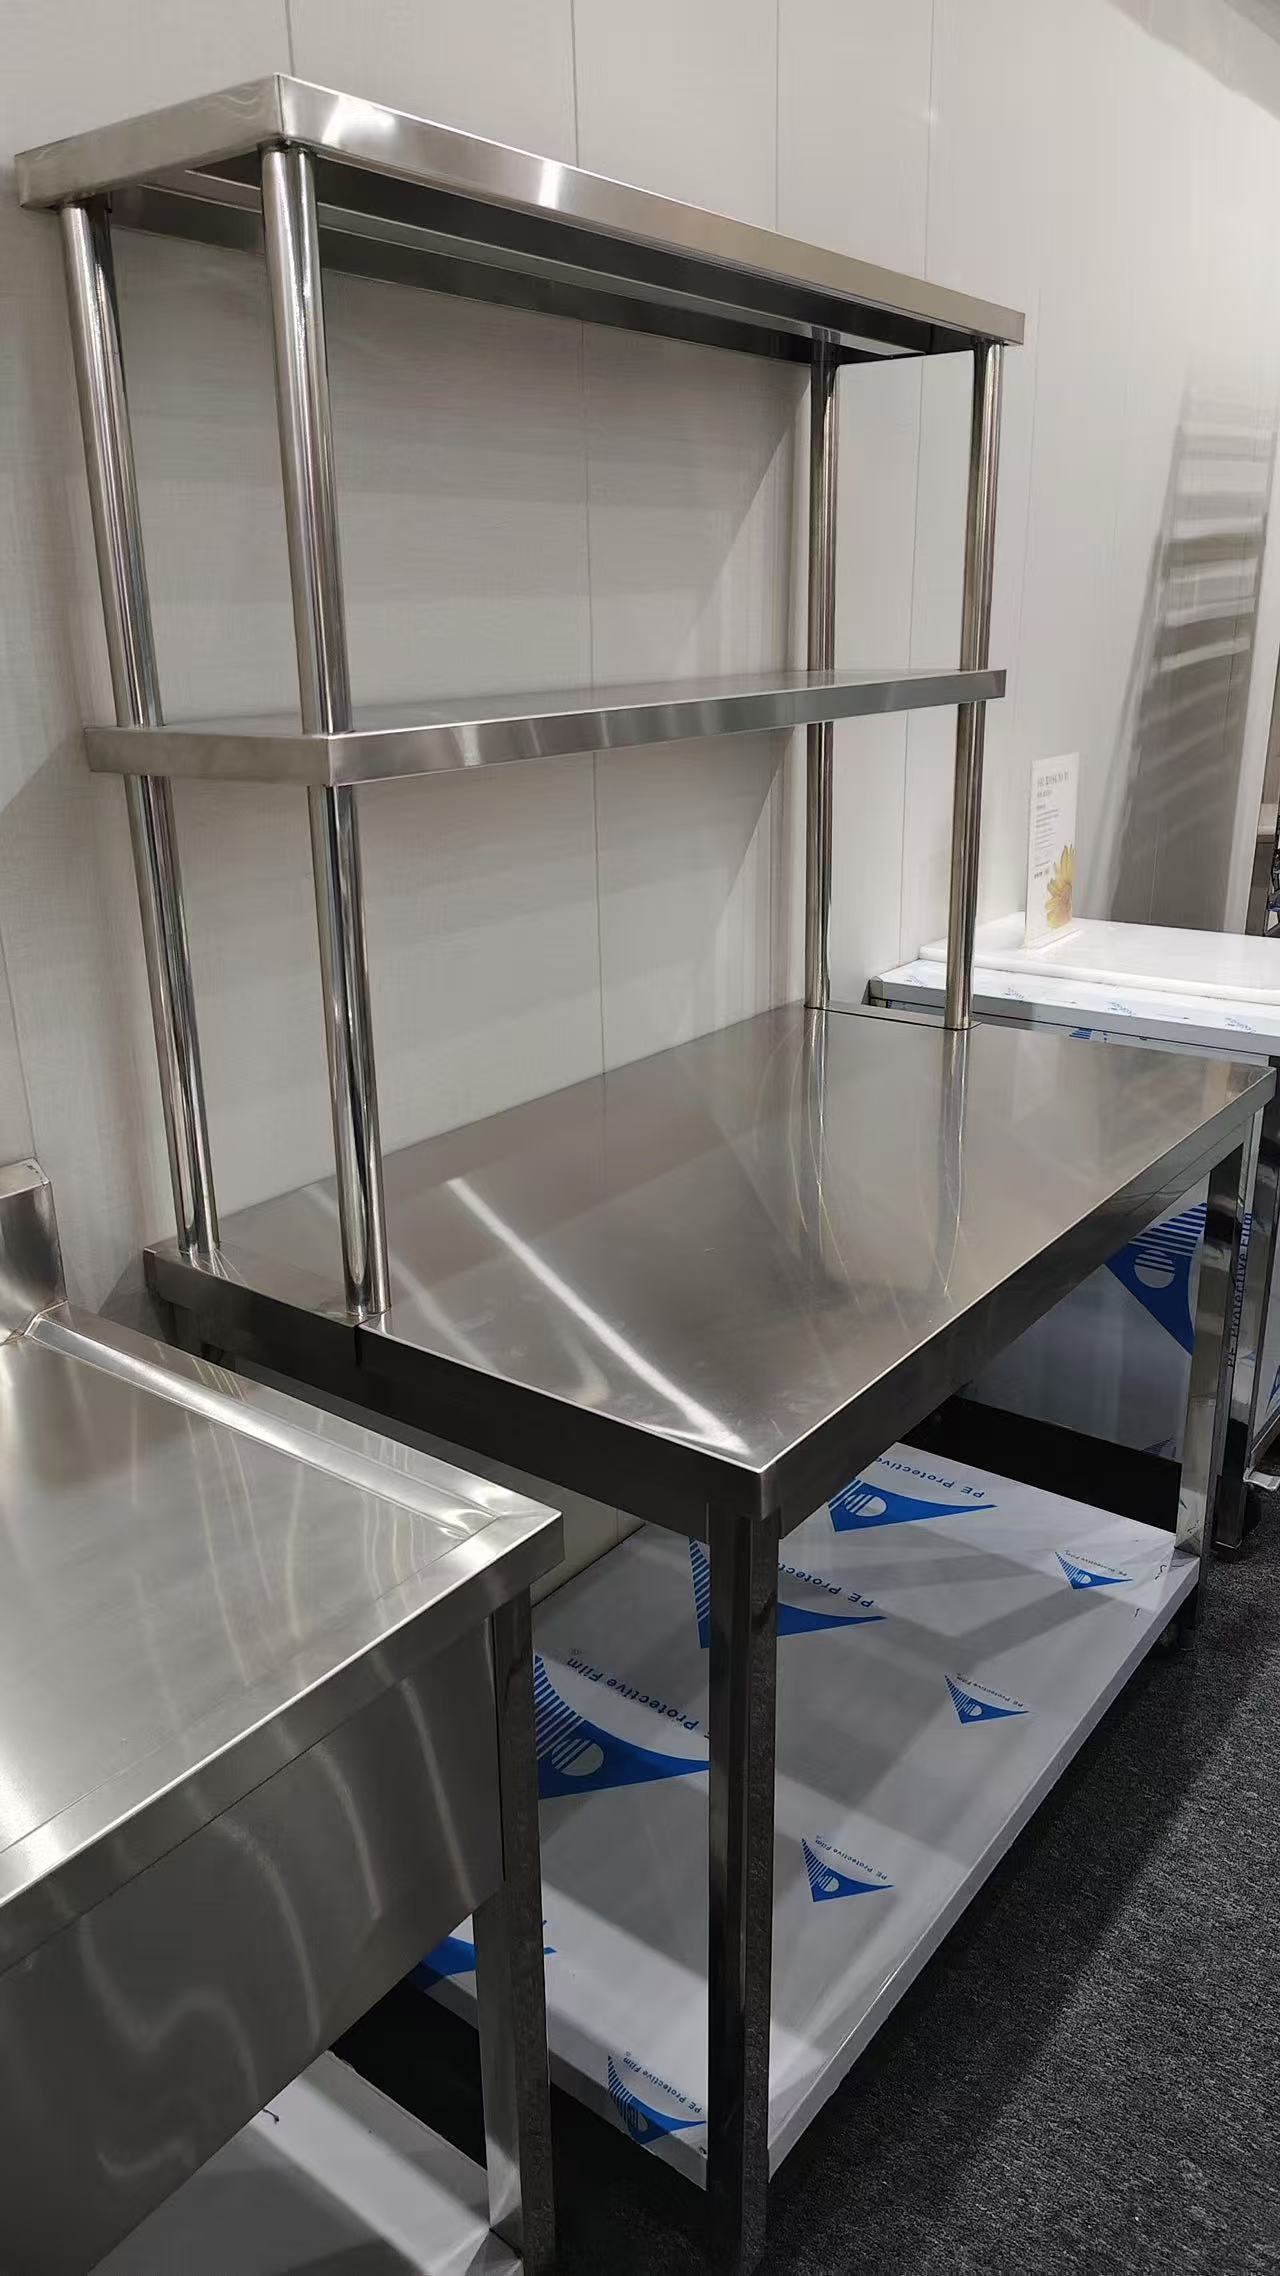
Upper shelving and underbench storage in one layout. Heights and clearances are confirmed for the project.
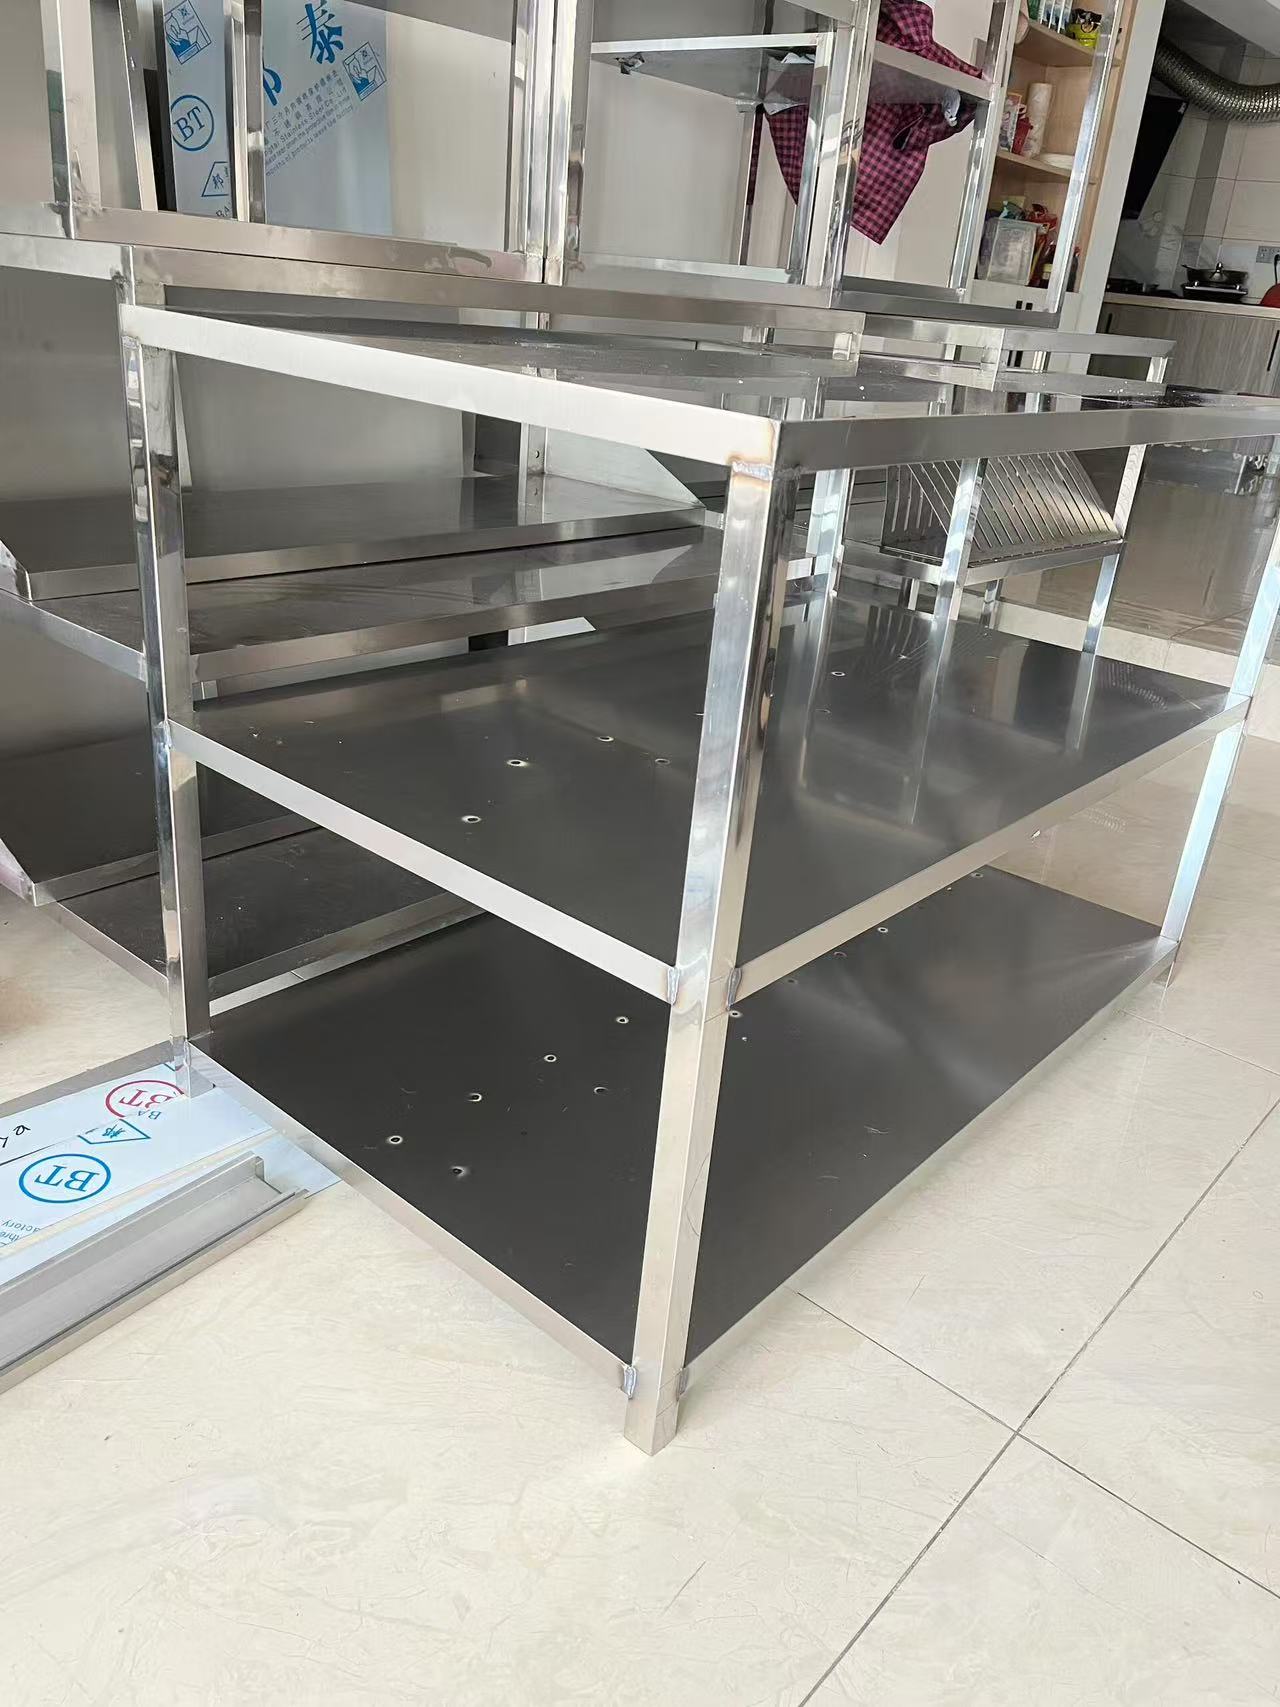
Open access to the shelf levels. Structural details and load requirements need written confirmation.
CUSTOM PROJECT BRIEF
Download the two-page enquiry sheet for worktables and storage benches. Choose a reference model or describe your own design, then add the dimensions, quantity, material and delivery requirements you know.
Email the completed sheet and any drawings to info@tzstainless.com. Prefer to start here? Send a short project enquiry.
BUYER CONFIGURATION GUIDE
Start with the working surface and storage you need. Then identify access, cleaning, equipment and delivery constraints so the quotation covers the same scope as your drawing.
Swipe the table to compare all layouts.
| What to review | Open worktable / undershelf | Enclosed cabinet bench |
|---|---|---|
| Storage access | Open access below the top; an undershelf adds a visible storage level. | Doors, drawers or internal shelves separate the stored items. |
| Space to allow | Mark leg positions, shelf height and clearance for equipment or cleaning. | Allow the door swing or sliding opening, drawer extension and rear service access. |
| Cleaning review | Specify access around the legs, lower shelf and floor. | Specify access inside the cabinet, around hardware and below or behind the unit. |
| Drawing inputs | Top size, working height, supports, shelf levels and any splashback or overshelf. | Top size and height, front elevation, clear openings, drawer sizes and internal layout. |
| Loading to specify | List intended loading on the top and on each shelf separately. | List top, internal shelf and drawer loading separately; include the hardware requirements. |
| Reference models | TZ-WT001 fixed table; TZ-WT003 with undershelf. Folding TZ-WT002 needs a separate locking and loading review. | TZ-WTC001–003 identify enclosed storage layouts for drawing review. |
Compare the layout first. Dimensions, grade and component coverage, thickness, load requirements, finish and hardware are confirmed in the approved project scope.
A rough sketch is enough for an initial review. Add quantity, intended use, destination city and the drawing revision if available.
Compare with the real reference photographs →List critical dimensions, clearances and moving parts to check. Agree any assembly or load test, its method and acceptance criteria before production.
Specify grade and component coverage, nominal thickness, finish and hardware. Agree which records can be supplied for the ordered batch.
State the delivery route and handling needs. Confirm assembled or separate parts, protection, crate or pallet scope, package sizes, weight and labels.
Agree the drawing revision, inspection checklist, dated photographs, packing list and any assembly instructions to be provided for the order.
Include your destination-market and site requirements in the RFQ. Price, lead time, freight and local installation follow the written quotation and agreed responsibilities.
The quotation follows the agreed size, top and support construction, required grade and thickness, shelves or cabinet storage, hardware, quantity and packing scope. Send the same specification to each supplier when comparing prices. Freight and destination charges are separate unless the written quotation includes them.
Record overall width, depth and finished working height with units, then mark equipment footprints, wall gaps, service connections and access around the table. State whether it needs an undershelf, splashback, overshelf, feet or castors. Existing dimensions are a starting point; the replacement drawing and loading requirements still need review.
No. The model code identifies a configuration reference. State the required grade and component coverage, nominal thickness, finish and intended loading. Final construction and any test method or rated load require written project confirmation.
These features can be included for project review. Mark the splashback height, shelf levels and clearances, equipment footprint and intended loading. For a mobile table, specify the floor and route, castor and brake requirements, and finished working height.
Yes, subject to specification and commercial review. Send the layout, dimensions with units, quantity, intended use and destination. There is no universal MOQ or lead time for every configuration; the quotation confirms these for the approved scope.
State the delivery route and handling constraints. Agree whether the unit ships assembled or in separate parts, the protection and crate or pallet scope, package labels, package dimensions and weight, and any assembly instructions. Ask which dated packing photographs and documents will be supplied for your order.
Yes. List the dimensions, material records, moving-part checks and any buyer-specified load test you need. Agree the method, acceptance criteria, evidence, timing and responsibility before production. A reference photograph does not establish a test result or a certified rating.
GLOBAL PROJECT ENQUIRY
Send the reference code or a sketch, approximate dimensions with units, quantity, intended use and destination city and country.
We are a China-based trading and export company coordinating production with manufacturing partners. Grade, scope, packing and commercial terms are reviewed per project. Destination regulations and local installation are not assumed.
Review attachments in your email or WhatsApp before sending. This website form accepts text only.
These sources frame buyer-side specification questions. They do not state that a Tianze product is certified or compliant; final requirements are confirmed for each order.