Commercial sink benches, inset basins and wash stations made to approved dimensions. Compare plain work surfaces and ribbed drainboards, then specify bowl size, left or right position, tap and waste interfaces, quantity and destination. Clinical and animal-care requirements are reviewed for the intended use.
REFERENCE CATALOGUE
Sink-bench references
TZ-SK001
Inset and topmount sink bowls
Reference dimensions · W × D × H
Dimensions from the project drawing
Reference only; final dimensions follow the approved drawing.
Configuration to review
Single, double or multiple bowls; specify cut-out and drain positions.
Material & build
Confirm grade, component coverage, thickness, finish and hardware in writing.
Catalogue references are not stock or a fixed quotation. Material and construction require written project confirmation.
International orders: include your destination country, required unit system, packing and Incoterm. Freight, duty, tax and installation are separate unless stated in the quotation.
AUTHORISED PARTNER PHOTOGRAPHS
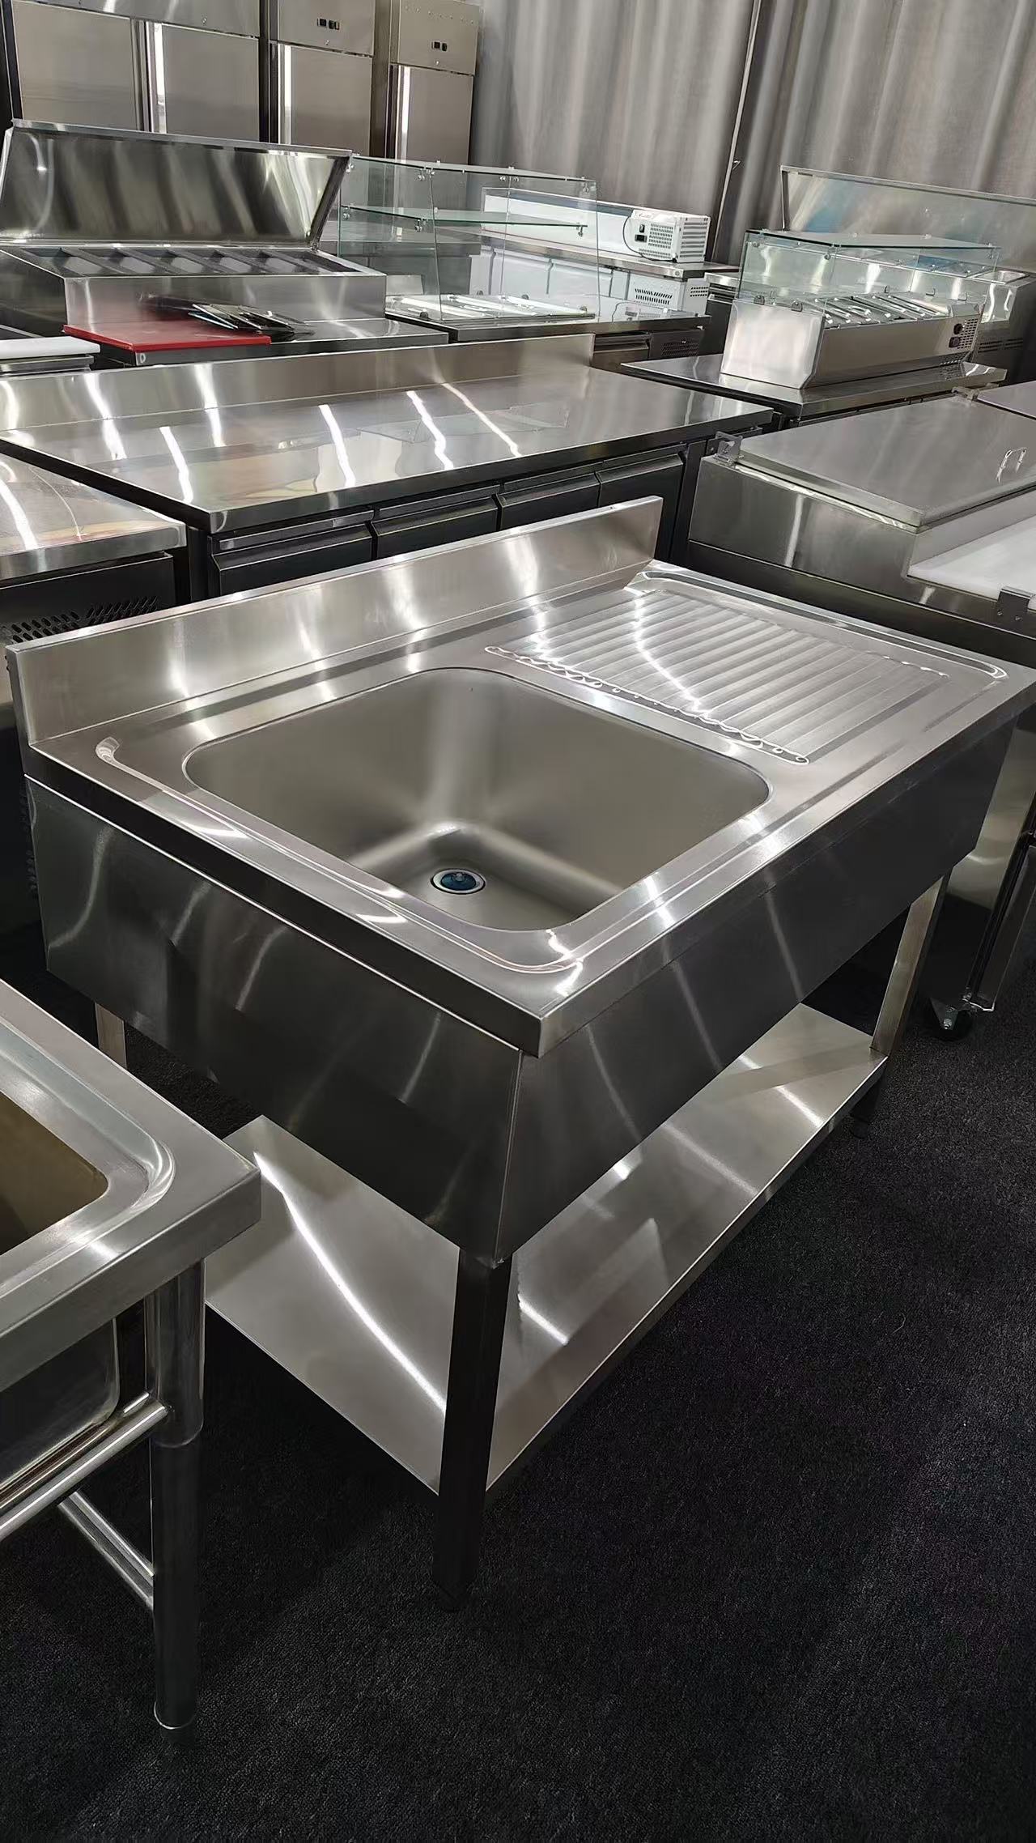
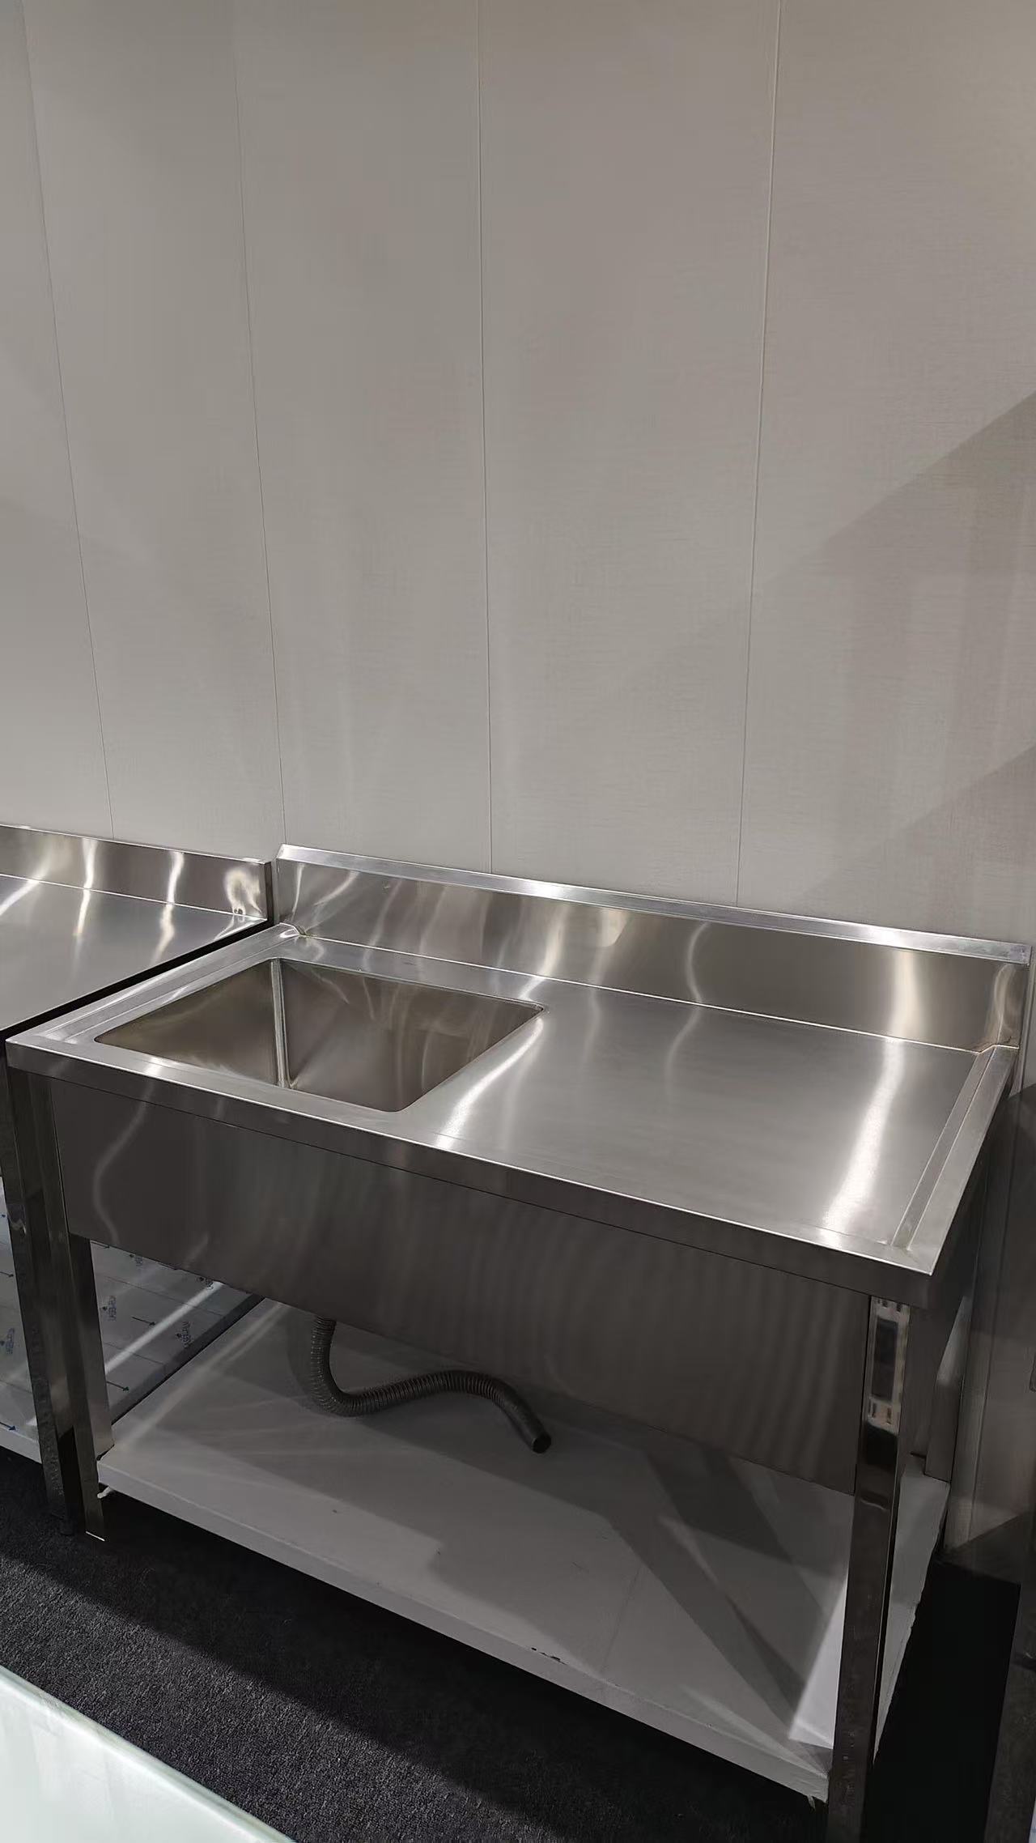
Sink bowls, drainboards and bench layouts in real photos.
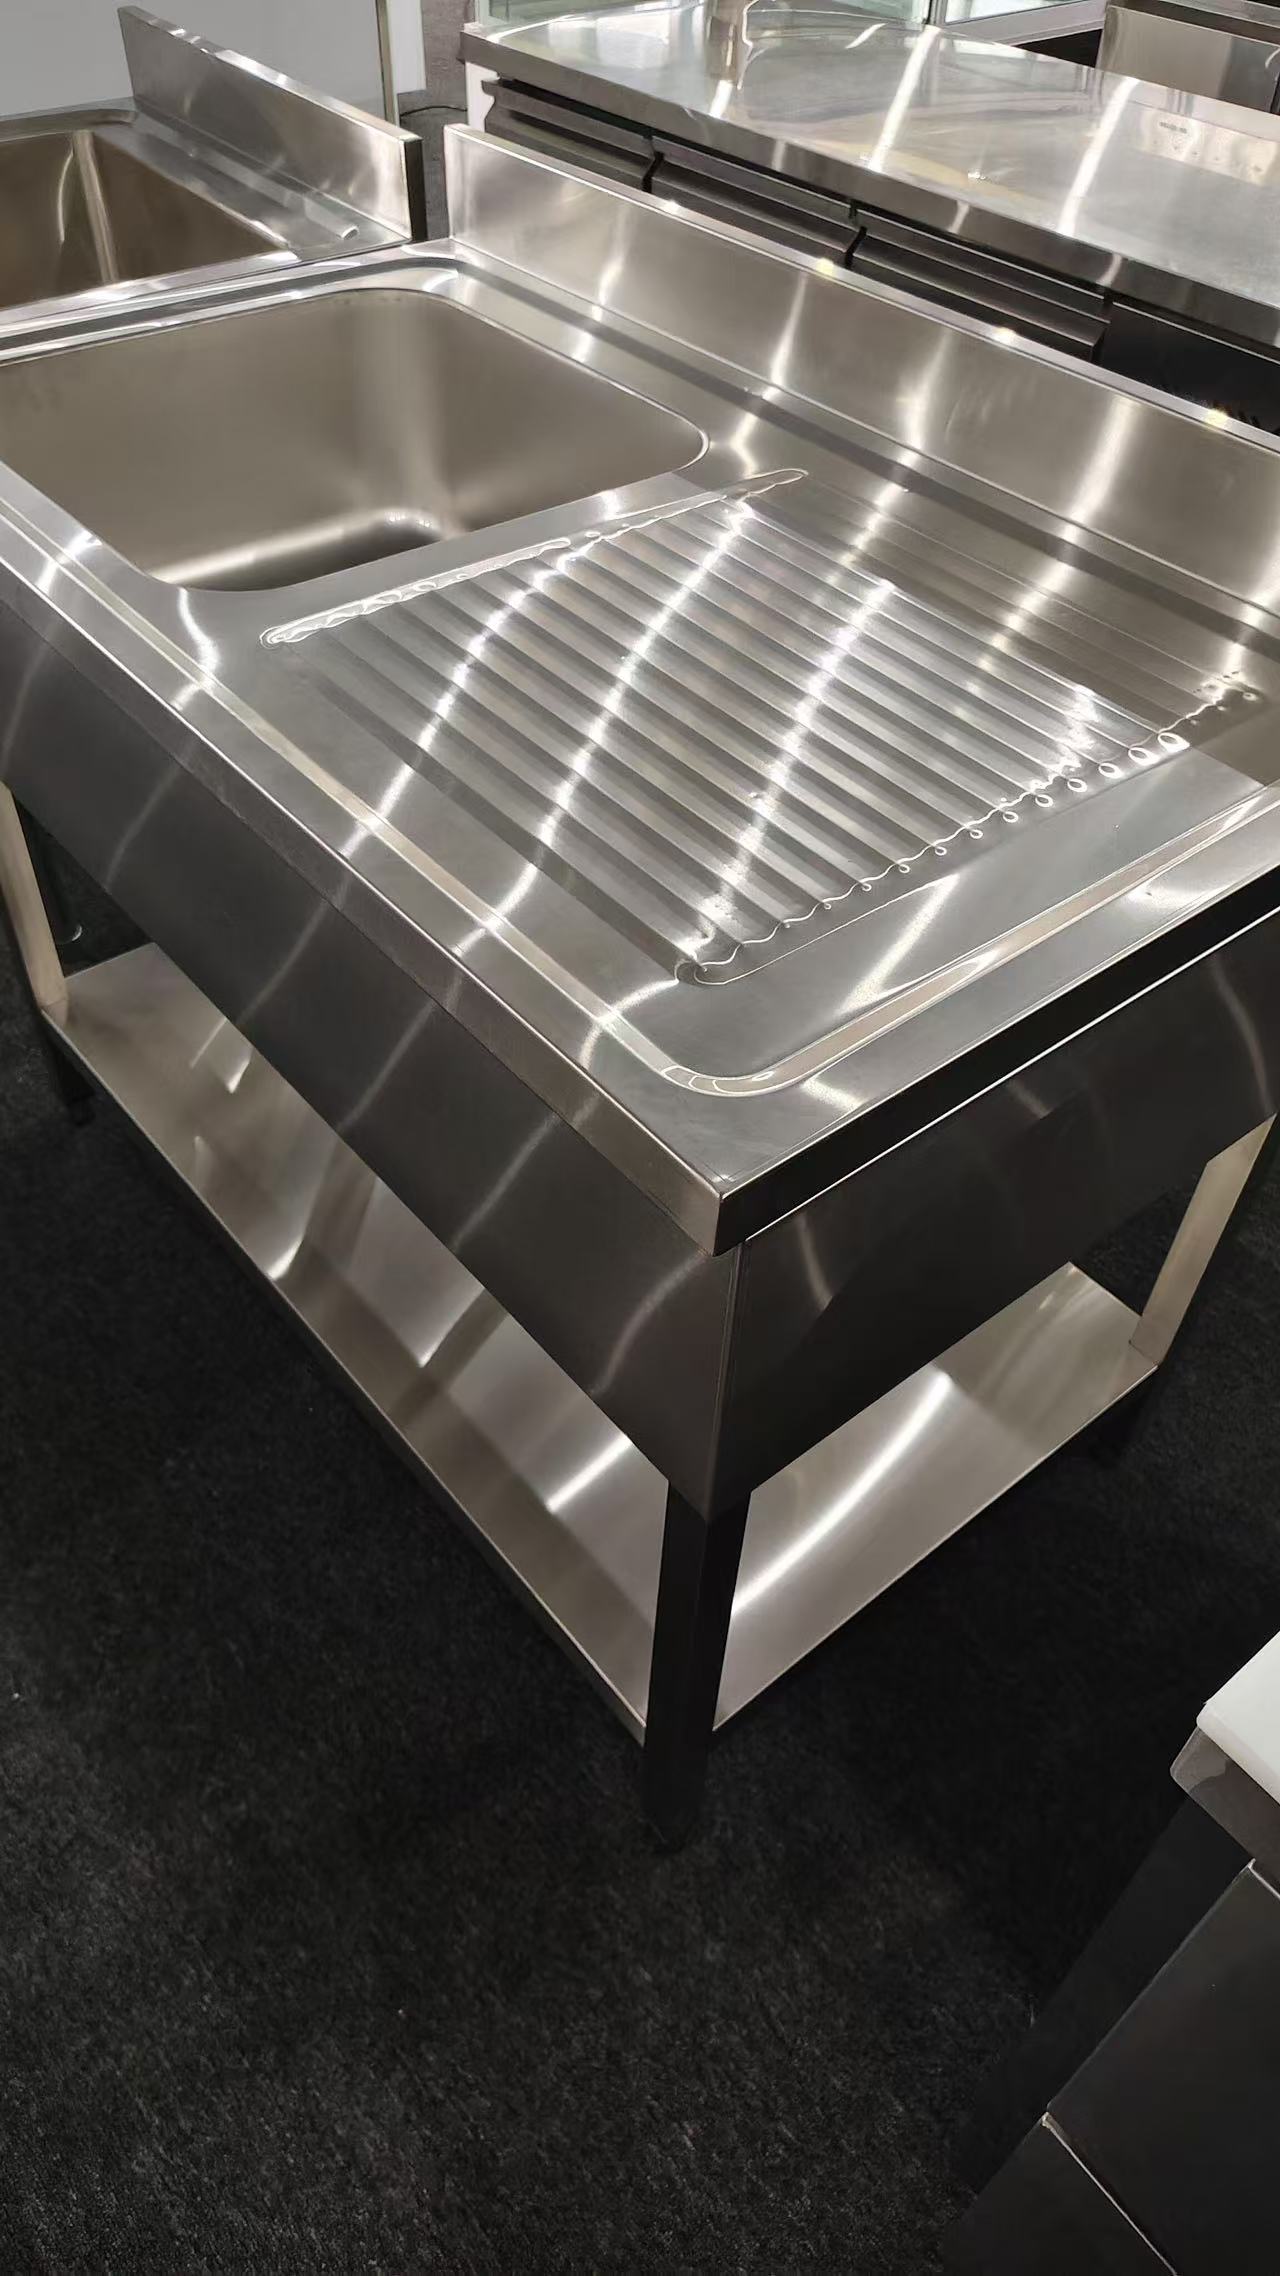
Compare a plain work surface with a ribbed drainboard and a close-up of the bowl area. Tell us the bowl position, bench dimensions and service connections your project needs.
Sink with ribbed drainboard
Single bowl beside a ribbed draining surface. Plumbing fittings and installation are a separate project check.
Sink with plain bench area
Plain bench space beside the bowl. Final bowl position, depth and cut-outs are confirmed before quotation.
Bowl and drainboard detail
A closer view for layout discussion. The photo does not establish material grade or regulatory compliance.
BUYER CONFIGURATION GUIDE
Plain sink bench or ribbed drainboard?
Start with the washing task and adjacent working space. Then mark the bowl position, drainboard side, service connections and support layout so the sink bench can be reviewed with the site plan.
Compare commercial sink layouts
Swipe the table to compare all layouts.
Compare commercial sink layouts
What to review
Plain sink-bench top
Ribbed drainboard
Inset basin
Surface layout
A bowl beside a plain working surface, as shown in the partner photo.
A bowl beside a ribbed draining area, as shown in the partner photo.
A bowl interface reviewed with a separate surrounding worktop.
Space to specify
Usable working length and bowl position within the bench.
Drainboard side and length, bowl position and intended items.
Bowl size, cut-out position and the supporting bench or cabinet.
Drawing details
Overall dimensions, bowl depth, top arrangement and upstand.
Overall dimensions, bowl and drainboard arrangement, upstand and required drainage detail.
Bowl dimensions, rim and edge interface, cut-out, support and adjacent clearances.
Service interfaces
Tap and waste opening locations, fittings and access space.
Tap and waste openings, draining arrangement, fittings and access space.
Tap and waste interfaces plus responsibility for worktop cutting, support and installation.
Ribbed-drainboard partner photograph; final layout reviewed from the drawing.
Inset-basin catalogue reference TZ-SK001.
Compare the layout first. Dimensions, grade and component coverage, thickness, load requirements, finish and hardware are confirmed in the approved project scope.
List critical dimensions, clearances and moving parts to check. Agree any assembly or load test, its method and acceptance criteria before production.
Material records
Specify grade and component coverage, nominal thickness, finish and hardware. Agree which records can be supplied for the ordered batch.
Export packing
State the delivery route and handling needs. Confirm assembled or separate parts, protection, crate or pallet scope, package sizes, weight and labels.
Handover evidence
Agree the drawing revision, inspection checklist, dated photographs, packing list and any assembly instructions to be provided for the order.
Include your destination-market and site requirements in the RFQ. Price, lead time, freight and local installation follow the written quotation and agreed responsibilities.
Questions before you send the RFQ
How is a custom stainless steel sink bench priced?
The quotation follows the overall bench and bowl dimensions, bowl quantity and position, plain top or drainboard arrangement, required material and thickness, support frame or cabinet, fittings, order quantity and packing scope. List the included components and delivery basis so supplier quotations cover the same scope.
Can I send my existing bowl and plumbing layout for review?
Yes. Send a plan or marked sketch with bowl dimensions, tap and waste openings, connection positions and access for the fittings. Identify components supplied by others and any site or destination requirements. Compatibility and responsibility for each interface must be agreed in the approved drawing and written quotation.
Can the sink bowl or drainboard be placed on either side?
Left- and right-side arrangements can be reviewed from the plan view. Specify the overall bench size, bowl dimensions, bowl centre, drainboard length and side, and the available plumbing space. Final feasibility follows the approved drawing.
Does the sink bench quote include taps, waste fittings and installation?
Only the items explicitly listed in the written quotation are included. Identify taps, waste fittings, traps, connections and installation responsibilities separately, including any destination-specific component requirements.
What information is needed for a custom commercial sink quotation?
Send a sketch or plan with overall dimensions, bowl size and position, plain top or drainboard layout, material and component coverage, tap and waste interfaces, support layout, quantity and destination. Mark unknown details for review.
Is stainless grade or thickness fixed for every sink bench?
No. Specify the intended use, cleaning conditions, required grade and component coverage, nominal thickness and finish. Material records and any required tests or approvals are agreed for the actual project.
Which packing details should be agreed before dispatch?
State the delivery route and handling constraints. Agree whether the unit ships assembled or in separate parts, the protection and crate or pallet scope, package labels, package dimensions and weight, and any assembly instructions. Ask which dated packing photographs and documents will be supplied for your order.
Can inspection requirements be included in the quotation?
Yes. List the dimensions, material records, moving-part checks and any buyer-specified load test you need. Agree the method, acceptance criteria, evidence, timing and responsibility before production. A reference photograph does not establish a test result or a certified rating.
Send the reference code or a sketch, approximate dimensions with units, quantity, intended use and destination city and country.
We are a China-based trading and export company coordinating production with manufacturing partners. Grade, scope, packing and commercial terms are reviewed per project. Destination regulations and local installation are not assumed.
These sources frame buyer-side specification questions. They do not state that a Tianze product is certified or compliant; final requirements are confirmed for each order.