
A custom stainless steel veterinary cage bank should fit the room, the patient mix and the way staff clean and handle animals. This buyer guide explains the decisions to confirm before requesting a quotation.
Tianze Stainless is a China-based trading and export company supplying drawing-based custom stainless products. Cage-bank production is coordinated through manufacturing partners against the approved drawings and written order scope. Buyers can review our company and supplier verification information before requesting a quotation.
Unlike a fixed catalogue cage, a custom cage bank can combine different compartment sizes, door arrangements, removable components and mobile or fixed bases. The clearest quotations start with a short specification that describes the facility and the intended use—not only an overall width and height.
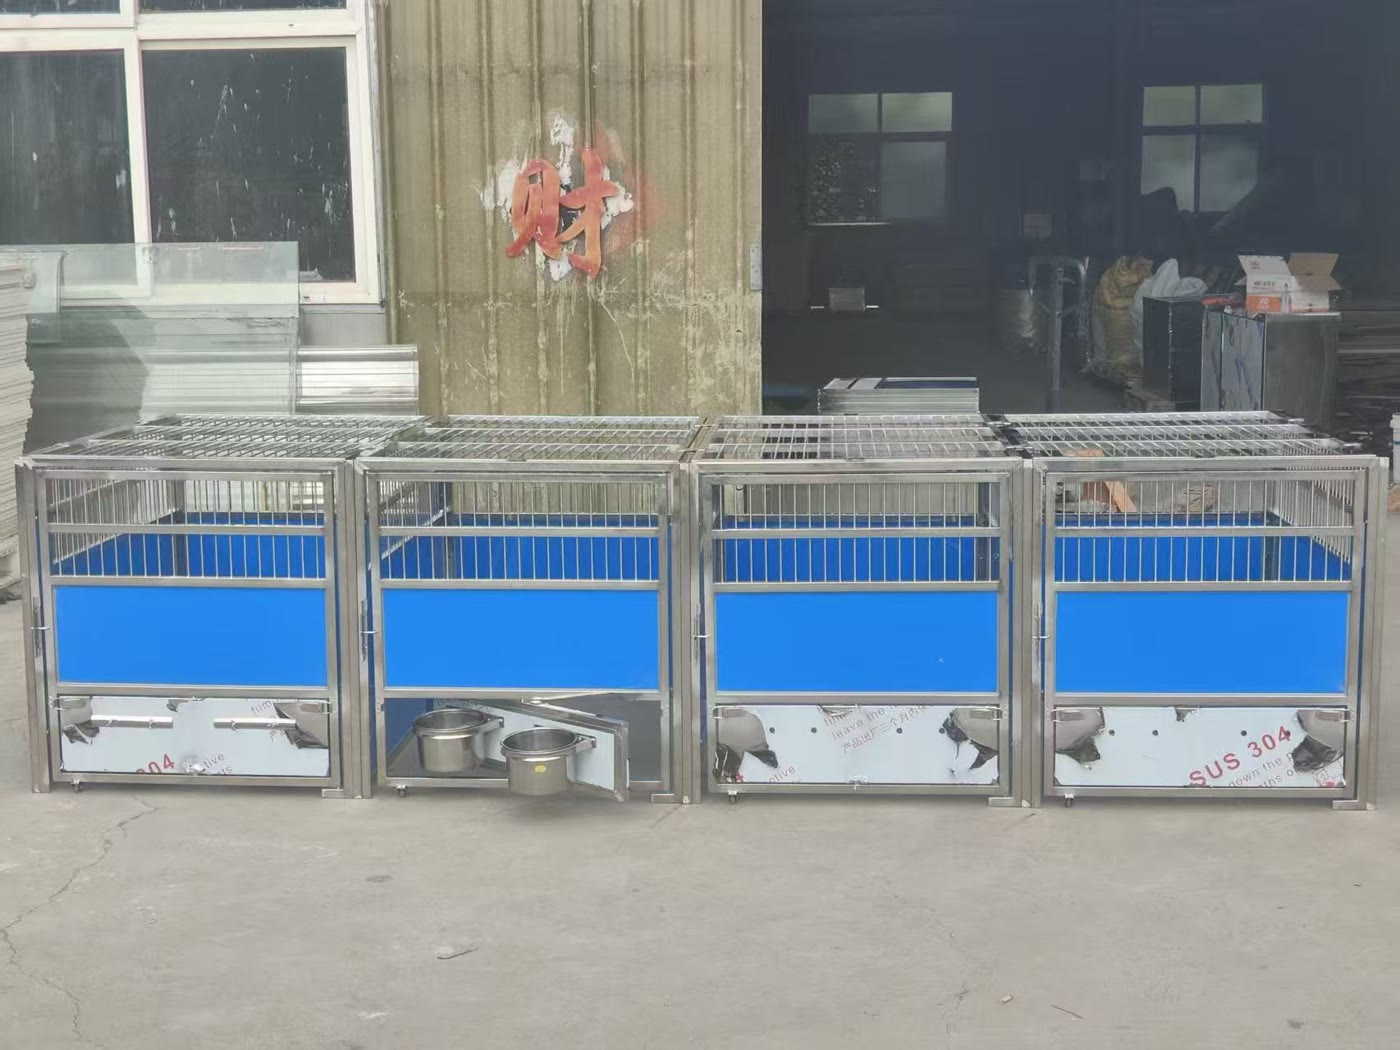
1. Measure the installation area
Begin with the clear space available for the completed cage bank. Record the maximum width, height and depth, then note anything that may restrict installation or daily access.
- Clear wall width, floor-to-ceiling height and usable depth
- Doorways, corridors, lifts and turning space on the delivery route
- Skirting, wall projections, floor drains, services or nearby worktops
- Required clearance for doors, trays and staff movement
- Whether the unit must sit flush to a wall or remain accessible behind
A room elevation or a simple hand sketch is ideal. If no drawing is available, front and side photographs with a tape measure visible can help start the review.
2. Define the patient mix and compartment layout
The same overall cage-bank size can be divided in many ways. Tell the supplier which animals the clinic normally holds and whether one fixed layout or a more flexible arrangement is preferred.
- Approximate animal types, sizes and weight ranges
- Number of small, medium and larger compartments
- Single-bay, multi-bay or multi-tier configuration
- Need for removable dividers between adjacent compartments
- Any lower compartment intended for larger or heavier patients
A mixed layout often uses available wall space more efficiently than repeating one compartment size. For an existing project, review our custom veterinary cage-bank capability before preparing the drawing.
3. Confirm material and cleanability requirements
Tianze works with 304 stainless steel for custom veterinary and animal-care equipment. The final quotation should also record the agreed sheet thickness, frame structure, finish expectations and any removable parts.
Discuss how staff will clean the unit. Tray access, divider removal, internal corners, drainage approach and access beneath the cage bank can all affect the practical configuration. If a clinic follows a specific cleaning procedure, include it with the request so the design can be reviewed around that routine.
4. Specify doors, latches and staff access
Door design is not a separate accessory. Opening direction, hinge position, latch geometry, bar spacing and staff hand position should be considered together. State whether doors may conflict with a wall, another cage door or a nearby work zone.
- Door quantity and opening direction for each compartment
- Bar, panel or combined infill preference
- Standard or higher-security latch requirement
- Keeper and handle position for convenient staff operation
- Any removable door, divider or replacement-hardware requirement
For animals with a higher escape risk, review the lock together with the whole door structure. Our related escape-resistant kennel specification guide lists the information needed for that discussion.
5. Choose a fixed or mobile base
Confirm whether the cage bank will remain in one position or must move for cleaning and room reconfiguration. A mobile unit needs suitable castors, braking arrangements and a stable structure for the expected size and load. A fixed installation may use feet, a base or another project-specified support.
Also record floor conditions, thresholds and the narrowest doorway on the movement route. These details are more useful than simply asking for “wheels”.
6. Prepare a quotation checklist
| Information | What to send |
|---|---|
| Application | Clinic, hospital ward, isolation area, shelter clinic or other use |
| Overall space | Maximum width, height and depth plus room photos |
| Compartment mix | Quantity and preferred sizes or patient types |
| Doors and latches | Opening direction, infill and security preference |
| Internal parts | Tray, floor and removable-divider requirements |
| Base | Fixed feet, base arrangement or lockable castors |
| Commercial details | Quantity, destination city and required delivery timing |
A complete engineering drawing is helpful but not required for the first conversation. A sketch, equipment schedule, reference photograph or marked room layout can be enough to identify the missing decisions. See our custom stainless steel manufacturing capabilities and quality and customisation process for the next steps.
Questions project buyers often ask
Can different cage sizes be combined in one bank?
Yes. A mixed multi-bay or multi-tier configuration can be discussed after the overall space and individual compartment requirements are confirmed.
Can the cage bank be made from a room drawing?
Yes. Send the room elevation, equipment schedule or a dimensioned sketch and identify any critical site measurements or access restrictions.
Can doors, trays, dividers and castors be customised?
These details can be reviewed as part of the project specification. The quotation should record the agreed configuration before production.
What is the fastest way to obtain an initial quotation?
Send the available space, preferred compartment mix, animal types, quantity, destination city and at least one reference image or drawing. We will organise the remaining technical questions.
Start with the information you already have
Tianze supplies custom 304 stainless steel veterinary cage banks and coordinates production through manufacturing partners from confirmed drawings and project requirements. Send a sketch, room size, cage layout or reference photo for an initial technical review.
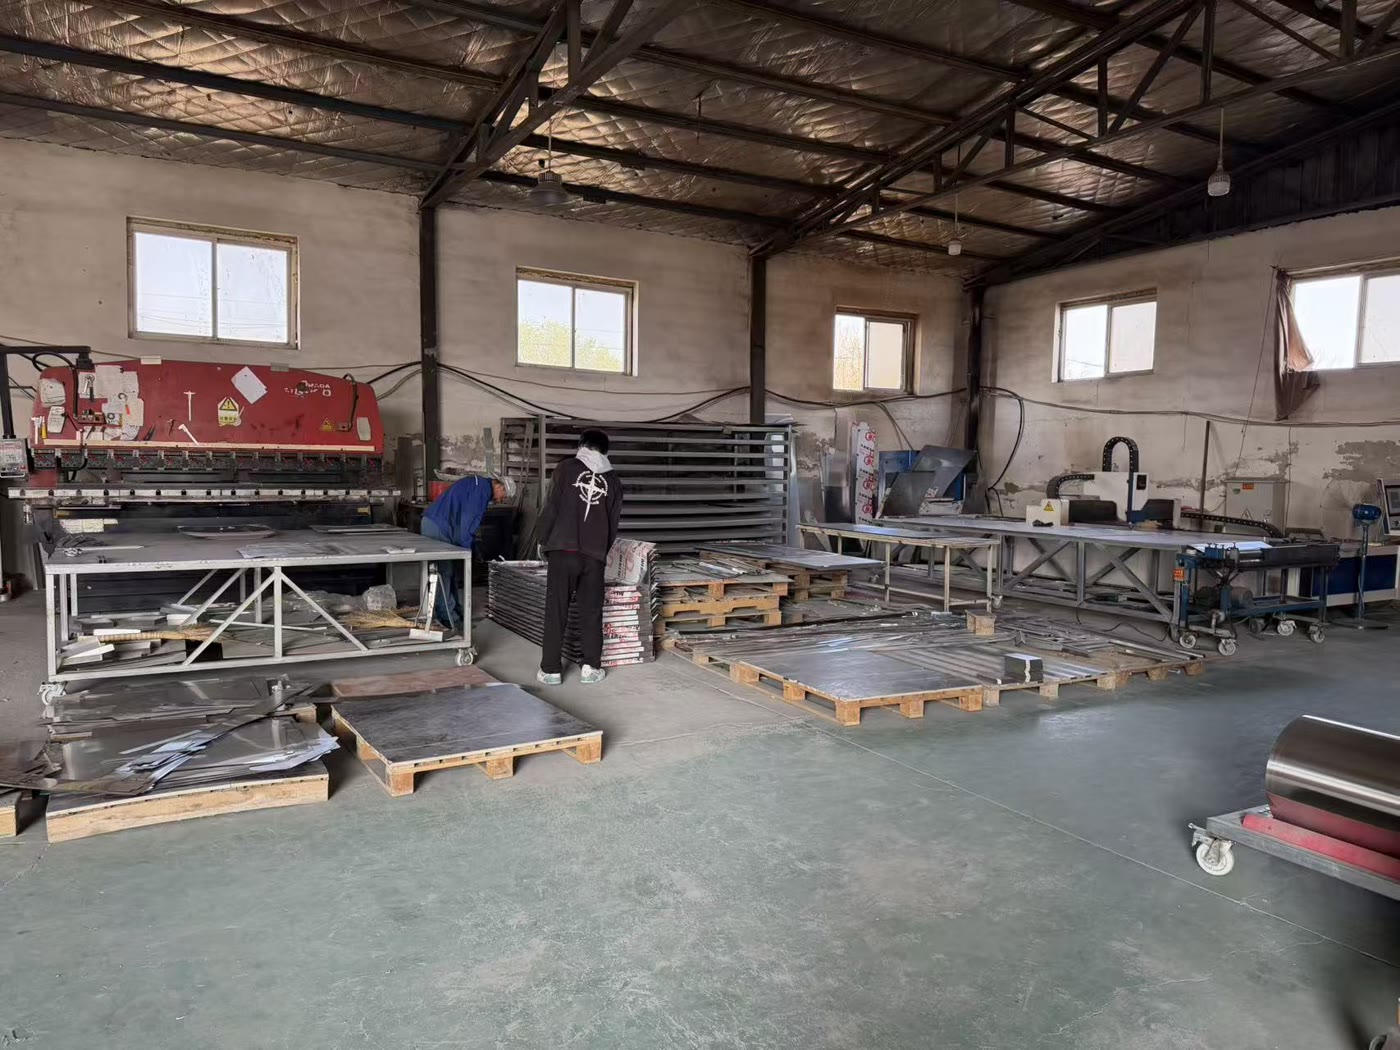
Technical reference points 2 verified external sources
These sources frame buyer-side specification questions. They do not state that a Tianze product is certified or compliant; final requirements are confirmed for each order.
- ISO 15510:2014 — stainless steel chemical compositionsMaterial-grade reference used when the ordered stainless grade is specified and verified.
- WOAH — Terrestrial Animal Health Code, dog housing (Chapter 7.7)Buyer-side context for kennel size, occupancy, cleanability and animal welfare; local rules and the approved project specification remain decisive.