Skip to content
Global project buyers · Qingdao, Chinainfo@tzstainless.com

Products / Cabinets & shelving

Custom stainless steel cabinets
for commercial kitchens

Base cabinets, drawer units, wall cabinets and open shelving for distributors and commercial fitout teams. Compare access and storage layouts, then send a drawing, quantity and destination for small-batch or project review.

REFERENCE CATALOGUE

Storage cabinets and drawer units

Double-door storage cabinet shown closed and open with internal shelves

TZ-CB001

Double-door storage cabinet

Catalogue reference dimensions · W × D × H
  • 900 × 400 × 1000 mm
Reference dimensions; custom sizes available for review.
Configuration to review
Internal shelf quantity and spacing; door and drawer requirements confirmed for the project.
Material and build
304 stainless is the current project focus. Component coverage, thickness, finish and hardware require written confirmation.
Enquire about TZ-CB001
Storage cabinet front configurations with hinged doors and optional upper drawers

TZ-CB002

Cabinet with drawer options

Catalogue reference dimensions · W × D × H
  • 900 × 400 × 1000 mm
Reference dimensions; custom sizes available for review.
Configuration to review
Upper drawers, internal shelves and cabinet-front arrangement reviewed against the drawing.
Material and build
304 stainless is the current project focus. Component coverage, thickness, finish and hardware require written confirmation.
Enquire about TZ-CB002
Three-drawer storage cabinet with recessed handles and keyed locks

TZ-CB003

Three-drawer storage unit

Catalogue reference dimensions · W × D × H
  • 500 × 500 × 800 mm
Reference dimensions; custom sizes available for review.
Configuration to review
Drawer quantity and layout reviewed for the project; hardware confirmed in the order scope.
Material and build
304 stainless is the current project focus. Component coverage, thickness, finish and hardware require written confirmation.
Enquire about TZ-CB003

Wall cabinet configurations

Wall cabinet with sliding doors and an internal shelf

TZ-WCB001

Sliding-door wall cabinet

Catalogue reference dimensions · W × D × H
  • 1200 × 400 × 600 mm
  • 1500 × 400 × 600 mm
Reference dimensions; custom sizes available for review.
Configuration to review
Internal shelves and sliding or hinged door requirements reviewed for the project.
Material and build
304 stainless is the current project focus. Component coverage, thickness, finish and hardware require written confirmation.
Enquire about TZ-WCB001
Four-door wall cabinet with recessed handles

TZ-WCB002

Four-door wall cabinet

Catalogue reference dimensions · W × D × H
  • 1800 × 350 × 600 mm
  • 1800 × 400 × 600 mm
Reference dimensions; custom sizes available for review.
Configuration to review
Internal shelf spacing and door arrangement confirmed against the project drawing.
Material and build
304 stainless is the current project focus. Component coverage, thickness, finish and hardware require written confirmation.
Enquire about TZ-WCB002
Sliding-door wall cabinet with internal shelves, a door viewing panel and open lower storage

TZ-WCB003

Wall cabinet with open lower shelf

Catalogue reference dimensions · W × D × H
  • 1000 × 300 × 700 mm
Reference dimensions; custom sizes available for review.
Configuration to review
Shelf layout, door style and optional acrylic panels reviewed before quotation.
Material and build
304 stainless is the current project focus. Component coverage, thickness, finish and hardware require written confirmation.
Enquire about TZ-WCB003

Open storage shelving

Four-tier storage shelving with solid shelves and round uprights

TZ-SH001

Solid-shelf storage rack

Catalogue reference dimensions · W × D × H
  • 1200 × 300 × 1550 mm
  • 1500 × 500 × 1550 mm
Reference dimensions; custom sizes available for review.
Configuration to review
Shelf quantity and spacing reviewed for the project. Stored items and load requirements must be specified.
Material and build
304 stainless is the current project focus. Component coverage, thickness, finish and hardware require written confirmation.
Enquire about TZ-SH001
Four-tier storage shelving with open slatted shelves

TZ-SH002

Slatted-shelf storage rack

Catalogue reference dimensions · W × D × H
  • 1200 × 300 × 1500 mm
Reference dimensions; custom sizes available for review.
Configuration to review
Shelf quantity, tier spacing and slat spacing reviewed for the project. Dimensions for a three-tier version require confirmation.
Material and build
304 stainless is the current project focus. Component coverage, thickness, finish and hardware require written confirmation.
Enquire about TZ-SH002
Storage rack with four shelf levels, slotted uprights and side bracing

TZ-SH003

Braced storage shelving

Catalogue reference dimensions · W × D × H
  • 1200 × 400 × 2000 mm
  • 2000 × 500 × 2000 mm
Reference dimensions; custom sizes available for review.
Configuration to review
Shelf quantity, tier spacing, anchoring and load requirements reviewed for the project. No rated load is claimed.
Material and build
304 stainless is the current project focus. Component coverage, thickness, finish and hardware require written confirmation.
Enquire about TZ-SH003

Made-to-order enquiries: include the reference code, required dimensions, quantity and destination. Material, price, lead time and any testing requirements are confirmed separately.

AUTHORISED PARTNER PHOTOGRAPHS

Cabinet assembly & shelving photographs

Compare the visible layout, then send a sketch or dimensions for your own project. Cabinet assembly stages and shelving references are shown separately below.

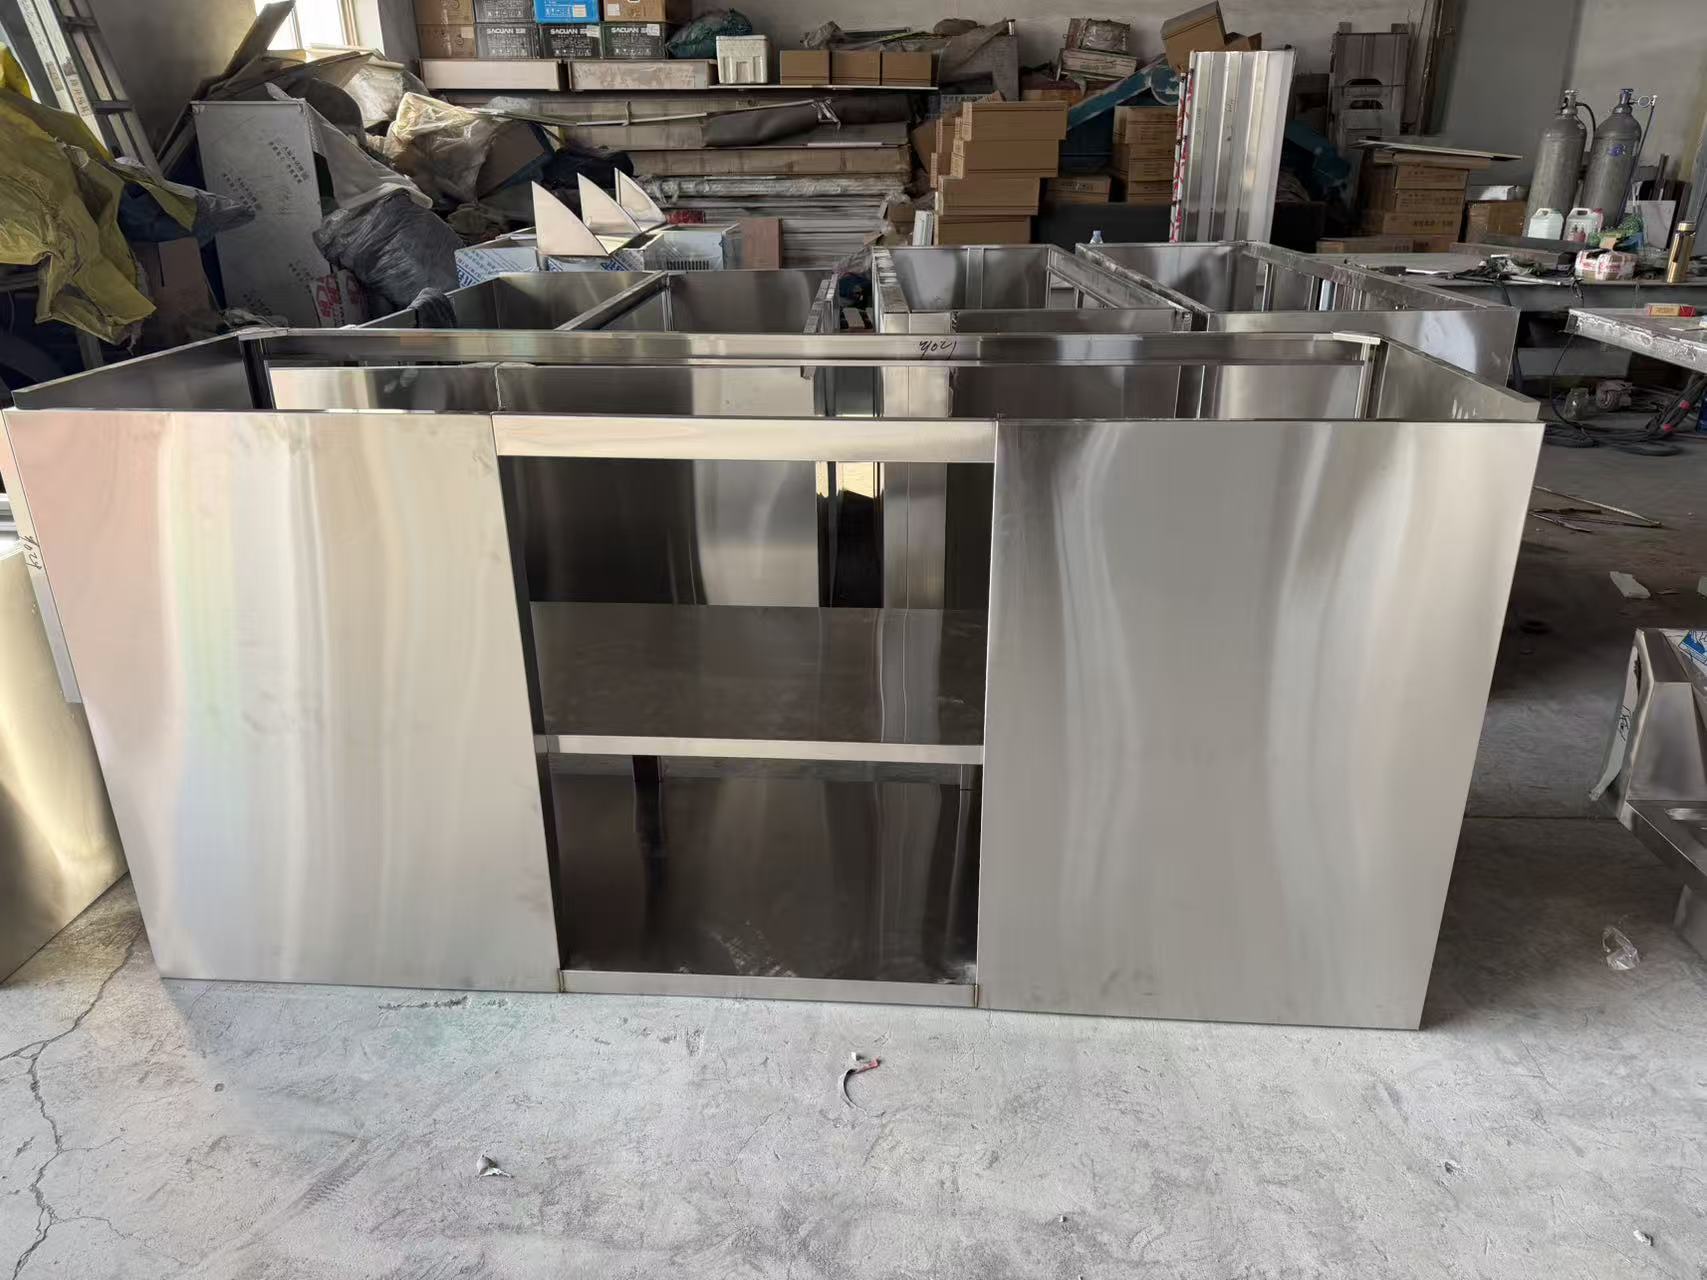
Stainless cabinet body with an open top and a central front opening in a workshop

Cabinet body during assembly

Open-top cabinet body and front layout before completion. Not a finished-order photograph.

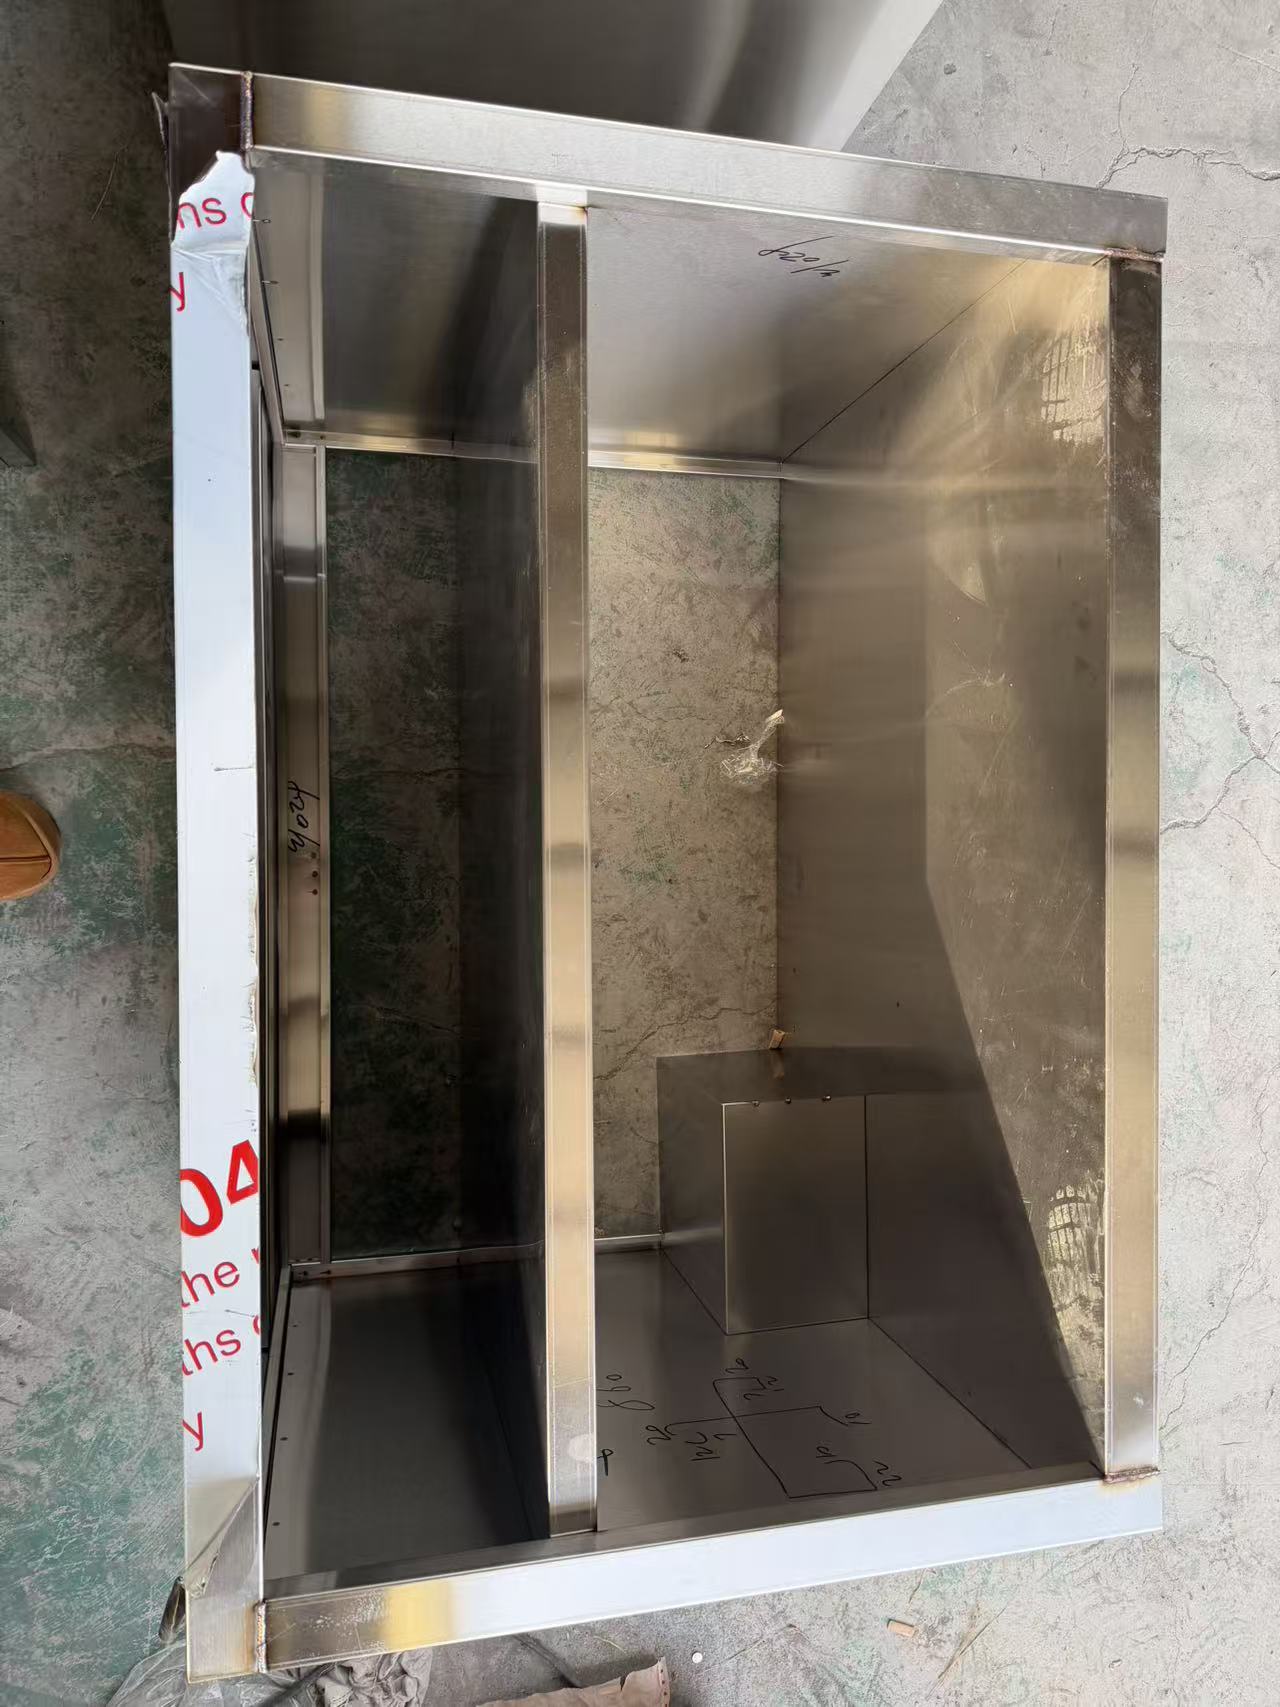
View into an unfinished stainless cabinet body showing cross members and internal panels

Internal structure detail

Internal panels and cross members shown during assembly. Final construction is recorded in the approved drawing.

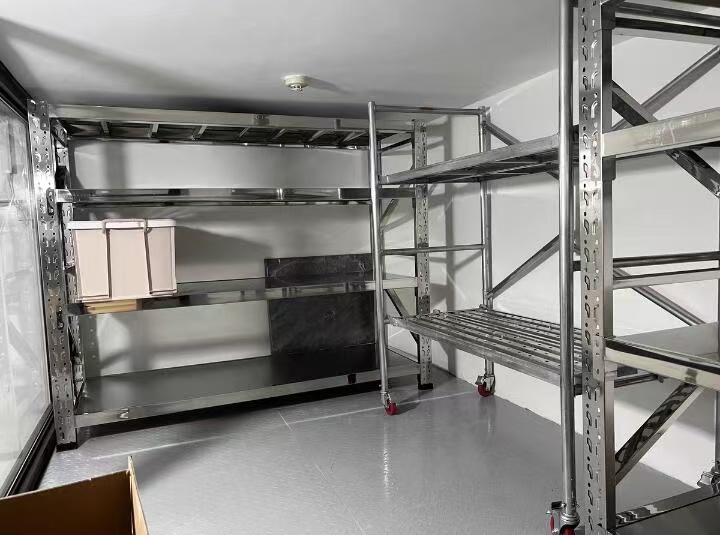
Metal storage racks showing open shelf levels, upright slots and castors on one rack

Open storage shelving

Shelf layout and storage access reference. Shelf spacing, anchoring and load requirements need project review.

BUYER CONFIGURATION GUIDE

Compare commercial stainless cabinet layouts

Choose the access and storage arrangement first. Send a cabinet schedule or a marked sketch so door movement, drawer space, shelf positions and adjacent equipment can be reviewed together.

Doors, drawers or open shelving?

Swipe the table to compare all layouts.

Doors, drawers or open shelving?
What to reviewDoor cabinetDrawer unitOpen shelving
Access arrangementChoose hinged or sliding access; show the clear opening.Choose compartment sizes and the extension needed to reach the contents.Choose shelf spacing for direct access to stored items.
Clearance to markDoor swing or sliding overlap, handles and nearby equipment.Full opening path, handles and space for the user.Reach height, loading access, wall or floor fixing and nearby services.
Contents to describeSize and quantity of items, including any tall or awkward items.Item dimensions, organisation needs and intended loading by drawer.Item dimensions and intended loading by shelf.
Details for the drawingFront elevation, internal shelf positions, clear width and depth.Front elevation, internal drawer dimensions, slide and handle requirements.Shelf levels, overall dimensions, anchoring and cleaning access.
Reference modelsTZ-CB001 base cabinet; TZ-WCB001–003 wall formats.TZ-CB002–003 storage and drawer arrangements.TZ-SH001–003 shelf and rack arrangements.

Compare the layout first. Dimensions, grade and component coverage, thickness, load requirements, finish and hardware are confirmed in the approved project scope.

TZ-CB001

Doors with enclosed storage

Enclosed storage with access through the front doors.

Confirm before quotation: Door swing, internal clear width, shelf positions and access around neighbouring equipment.

TZ-CB002–003

Drawer storage

Separated compartments for items that need drawer access.

Confirm before quotation: Drawer internal dimensions, opening clearance, slides, handles and intended contents.

TZ-WCB001–003

Wall cabinet

Storage above the bench when the wall and access arrangement can be reviewed.

Confirm before quotation: Mounting interface, wall responsibility, reach height, door type and lower clearance.

TZ-SH001–003

Open shelving

Open shelf access without front doors or drawers.

Confirm before quotation: Shelf spacing, stored-item dimensions, anchoring, cleaning access and loading by tier.

Illustrative cabinet dimension sketch Mark overall width, depth and height, internal layout and service interfaces on your own drawing. This sketch has no numerical dimensions and is not a production drawing. Width · W Height · H Depth · D Your sketch: dimensions + layout + interfaces
Illustrative layout only. Add your own dimensions and units; final construction follows the approved drawing.

What to mark on the drawing

  1. Overall width, depth and height; identify each unit on the cabinet schedule.
  2. Front elevation: doors, drawers, shelf positions and clear opening sizes.
  3. Plan and section: worktop, back, plinth or feet, and any service penetrations.
  4. Interfaces: adjacent equipment, wall fixing, plumbing and site access constraints.

A rough sketch is enough for an initial review. Add quantity, intended use, destination city and the drawing revision if available.

Compare with the real reference photographs →

Agree the inspection and packing scope

Dimensions & operation

List critical dimensions, clearances and moving parts to check. Agree any assembly or load test, its method and acceptance criteria before production.

Material records

Specify grade and component coverage, nominal thickness, finish and hardware. Agree which records can be supplied for the ordered batch.

Export packing

State the delivery route and handling needs. Confirm assembled or separate parts, protection, crate or pallet scope, package sizes, weight and labels.

Handover evidence

Agree the drawing revision, inspection checklist, dated photographs, packing list and any assembly instructions to be provided for the order.

Include your destination-market and site requirements in the RFQ. Price, lead time, freight and local installation follow the written quotation and agreed responsibilities.

Questions before you send the RFQ

How are custom commercial stainless steel cabinets priced?

Price depends on the approved dimensions, material and component coverage, sheet thickness, door or drawer arrangement, hardware, finish, quantity and packing scope. For a mixed cabinet schedule, identify each unit and ask for its specification and quantity to be shown separately. No catalogue reference establishes a fixed project price.

Can a fitout contractor send a schedule with different cabinet sizes?

Yes. Give every cabinet a unit reference and list its quantity, dimensions with units, door or drawer layout, internal shelves and service openings. Attach the plan or elevation and drawing revision if available. Tianze reviews the proposed scope with manufacturing partners before confirming feasibility, commercial quantities and production timing.

Should I choose sliding doors, hinged doors or drawers?

Start with the available access space and the items to be stored. Mark door swing or sliding access, drawer opening clearance and required internal dimensions on the sketch. The final layout and hardware are reviewed against the intended use and approved drawing.

Which packing details should be agreed before dispatch?

State the delivery route and handling constraints. Agree whether the unit ships assembled or in separate parts, the protection and crate or pallet scope, package labels, package dimensions and weight, and any assembly instructions. Ask which dated packing photographs and documents will be supplied for your order.

Can inspection requirements be included in the quotation?

Yes. List the dimensions, material records, moving-part checks and any buyer-specified load test you need. Agree the method, acceptance criteria, evidence, timing and responsibility before production. A reference photograph does not establish a test result or a certified rating.

Global buyer resources

Prepare a cabinet specification

Use the general guides for your international project. Australia-specific resources are labelled separately. These guides are planning aids, not a fixed offer or a compliance certificate.

Custom sizes

Send the layout you need.

A sketch or rough width, depth and height is enough to start. Include the quantity and intended use.

Material
Grade, thickness and finish agreed per order.
Details
Doors, drawers, shelving and hardware.
Price
Written quotation for the agreed specification.
Freight
Separate unless included in the quotation.

Email drawings to info@tzstainless.com

Photographs are authorised manufacturing-partner references. They do not establish grade, certification, current stock or a specific customer's order.

Cabinet enquiry

Describe the cabinet or storage you need. Rough dimensions, intended use and approximate quantity help, but a finished drawing is not required for an initial enquiry. This form accepts text only; email photos or drawings to info@tzstainless.com.

This form accepts text only. Send attachments by email.

Cabinet project questions.

Drawings, materials, custom dimensions and quotation scope.

Can I start an enquiry without a finished drawing?

Yes. Start with a reference photo or rough width, depth and height, together with approximate quantity, intended use and delivery city. Tianze will identify missing technical inputs before quotation; final specifications still require written confirmation.

What information is needed for a cabinet quotation?

Send a drawing, cabinet schedule or rough overall dimensions together with unit type, quantity, intended application and delivery city. Tianze will identify any missing technical inputs before quotation.

Is 304 stainless steel the default material?

The current project focus is 304 stainless steel. Final grade, thickness, finish and construction details are recorded in the approved drawing or written order scope.

Are the sizes shown on this page fixed catalogue sizes?

No. They are reference configurations only. Final width, depth, height, shelf spacing, door arrangement and drawer layout are confirmed for each order.

Does the cabinet price include international freight or local installation?

Only the Incoterm and inclusions stated in the written quotation apply. International freight, destination charges, tax and local installation are not included unless they are expressly listed.

Technical reference points 3 verified external sources

These sources frame buyer-side specification questions. They do not state that a Tianze product is certified or compliant; final requirements are confirmed for each order.

  1. ISO 15510:2014 — stainless steel chemical compositionsMaterial-grade reference used when the ordered stainless grade is specified and verified.
  2. Codex Alimentarius — General Principles of Food Hygiene (CXC 1-1969)International food-hygiene context for buyers; destination-country rules and project requirements still need separate review.
  3. ICC — Incoterms 2020 responsibilities, risks and costsTrade-rule context for defining the named place and allocating freight, risk and costs; not a product specification.
Sources checked 27 September 2026.