
Skip to content
Custom stainless supply from Qingdao, Chinainfo@tzstainless.com
Tianze StainlessCommercial stainless supply Request a quote
Menu

DIMENSION & CONFIGURATION GUIDE

Commercial kitchen stainless cabinet sizes and structures: start with the room, not a “standard” label.

Australian supplier listings commonly show 600 or 700 mm-deep work surfaces around 900 mm high, while one current wall-cupboard example is 600 mm high × 1200 mm wide × 300 mm deep. These are market examples—not universal standards or Tianze order specifications.

Reference sizes are useful only after access, workflow and interfaces are checked.

A fitout drawing should control the final width, depth and height. Door swing, drawer clearance, splashbacks, plinths, legs, castors, service voids, wall fixing, adjacent equipment and transport access can make a catalogue size unsuitable. Tianze reviews the actual schedule and marks all reference dimensions as subject to drawing approval.

Real stainless product and workshop photographs

These authorised manufacturing-partner photographs show relevant construction and configuration details. They do not prove the material, thickness, certification or specification of a future order.
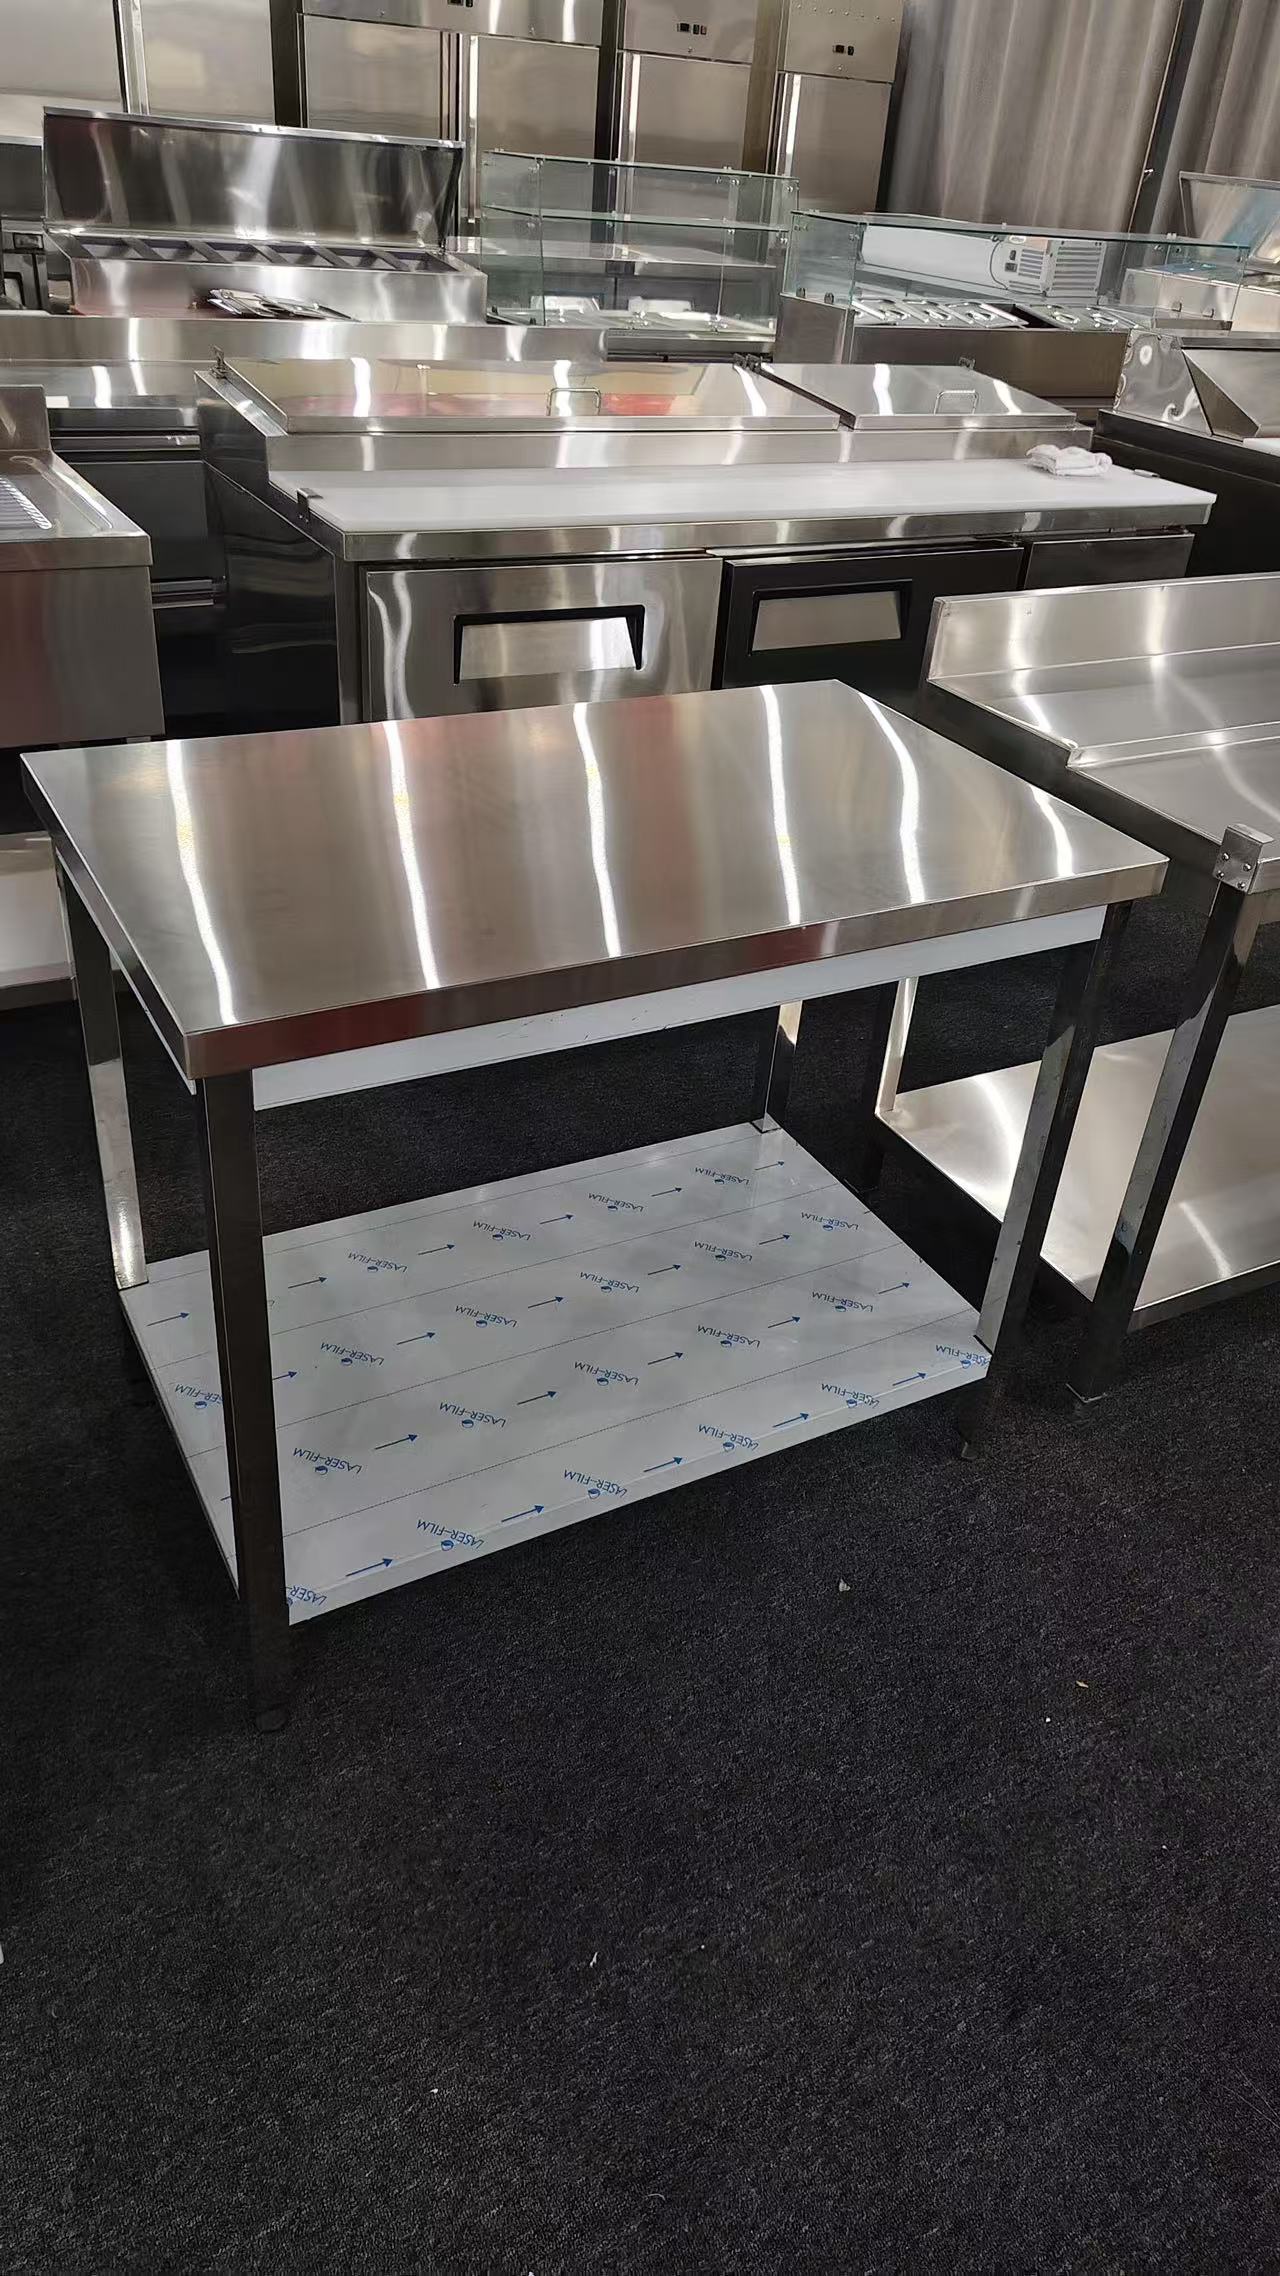
Stainless steel worktable with undershelf photographed with protective film in a partner workshop
PRODUCTION REFERENCE

Base and workbench structure

Top height, depth, undershelf, leg spacing and adjacent equipment must be coordinated on the drawing.
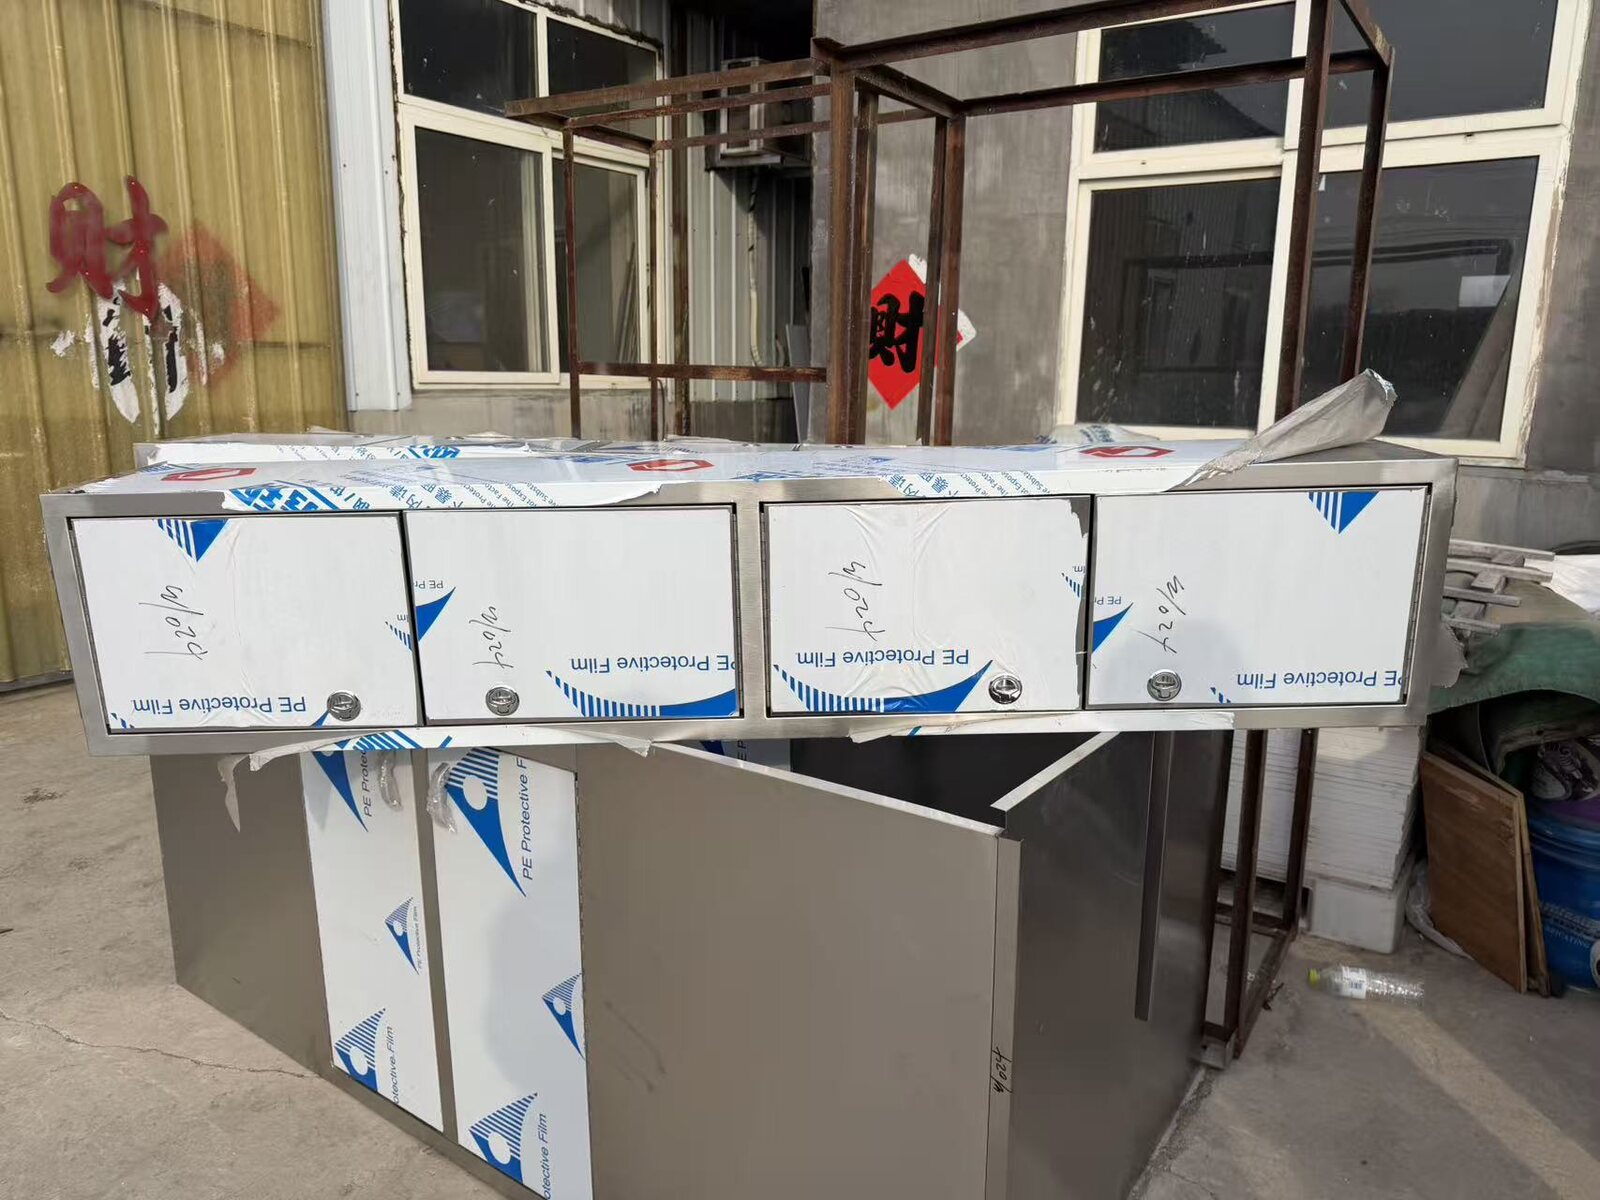
Stainless steel wall cabinet units photographed under protective film in a partner workshop
PRODUCTION REFERENCE

Wall cabinet structure

Width, height, depth, door format, internal shelves and wall fixing all need project confirmation.

What the buyer and supplier need to define

Use this table as a purchasing brief. Final values and inclusions are confirmed only in the approved drawing, written specification and accepted quotation.

Base/workbench market reference600 or 700 mm depth and around 900 mm height appear in current Australian supplier listings; verify every project
Wall-cabinet market example600 H × 1200 W × 300 D mm appears in one current Australian product listing; not a universal standard
Width planningSet by room modules, door/drawer access, equipment widths, transport route and support requirements
Base structureHinged or sliding doors, drawers, open shelf, undershelf, legs, castors or plinth
Wall structureSliding or hinged doors, shelf count, mounting points, wall condition and service clearances
Sink cabinetBowl position, drainboard, splashback, waste opening, tap and plumbing responsibility
Site interfacesWalls, floors, corners, columns, doors, lifts, power, water, drainage and adjacent equipment

Questions to close before approval

These questions expose scope gaps that can change price, fabrication, packing or site responsibility.

01

Can the cabinet enter the room?

Check crate and cabinet dimensions against doors, lifts, stairs, corridors and turning space.

02

Will doors and drawers open fully?

Mark adjacent walls, handles, equipment and staff circulation on the plan.

03

How will the unit meet the wall and floor?

Define splashbacks, upstands, plinths, adjustable feet, castors, sealing and cleaning access.

04

Where are the services?

Show waste, water, taps, power and equipment cut-outs with reference dimensions and responsibility.

Send this information for a useful quotation

Known information can be sent now. Mark unresolved items TBC instead of allowing the supplier to guess.

  1. Room plan or marked site dimensions
  2. Cabinet schedule with item numbers and W × D × H
  3. Base, wall, tall, drawer, open, sink or mixed structure
  4. Door direction, drawer count and shelf positions
  5. Splashback, plinth, legs, castors and wall fixing
  6. Service locations and adjacent-equipment clearances
  7. Access route and maximum package constraints
  8. Quantity, destination and items still to be confirmed
Are 600 or 700 mm depths Australian standards?

No. They are common market references visible in current supplier listings, not universal mandatory dimensions. The project drawing and site conditions control the final size.

Can Tianze make a non-standard width or depth?

Non-standard and mixed configurations can be reviewed. Send the known dimensions, application, quantity, access constraints and reference drawing or photo.

Is 900 mm always the correct work height?

No. Around 900 mm appears in market listings, but the final height depends on workflow, adjoining equipment, feet or castors and the approved fitout drawing.

What dimensions are needed for a wall cabinet?

Provide overall width, height and depth, mounting height, door format, shelf positions, wall condition, fixing responsibility and nearby services.

Do reference dimensions form part of the order?

Only dimensions written in the approved drawing, specification and accepted quotation form part of the order.

Technical reference points 4 verified external sources

These sources frame buyer-side specification questions. They do not state that a Tianze product is certified or compliant; final requirements are confirmed for each order.

  1. FSANZ — Safe Food Australia and Standard 3.2.3 guidanceOfficial buyer-side context for layout, accessible cleaning and equipment placement; it does not create universal cabinet dimensions.
  2. Catering Equipment Australia — current modular 304 worktable size examplesAustralian market example showing 600 and 700 mm depths, around 900 mm height and multiple widths; not a standard or Tianze specification.
  3. Nisbets Australia — current 1200 mm wall-cupboard exampleAustralian market example listing a 600 H × 1200 W × 300 D mm wall cupboard; not a universal standard.
  4. ABCB WaterMark — plumbing and drainage product schemeOfficial scope reference when sink cabinets include plumbing or drainage components; final interfaces remain project-specific.
Sources checked 13 September 2026.

PROJECT REVIEW

Send the schedule, drawing or dimensions.

Tell us the application, known dimensions, quantity and destination. Email drawings or photographs separately if available.

Start a cabinet enquiry