
Which dimensions are site-verified?
Separate measured site dimensions from design assumptions and catalogue references.
DRAWING HANDOVER GUIDE
A finished production drawing is not required for the first conversation. A room plan, cabinet schedule, marked photo or rough sketch can start the review—but the order must eventually be controlled by approved dimensions, interfaces and a written revision.
Send what is known and label unknown items TBC. Tianze can identify missing dimensions and convert a buyer brief into a reviewable supply scope, but local site verification, professional design and regulatory approval remain with the buyer and its appointed project team unless expressly agreed otherwise.
These authorised manufacturing-partner photographs show relevant construction and configuration details. They do not prove the material, thickness, certification or specification of a future order.
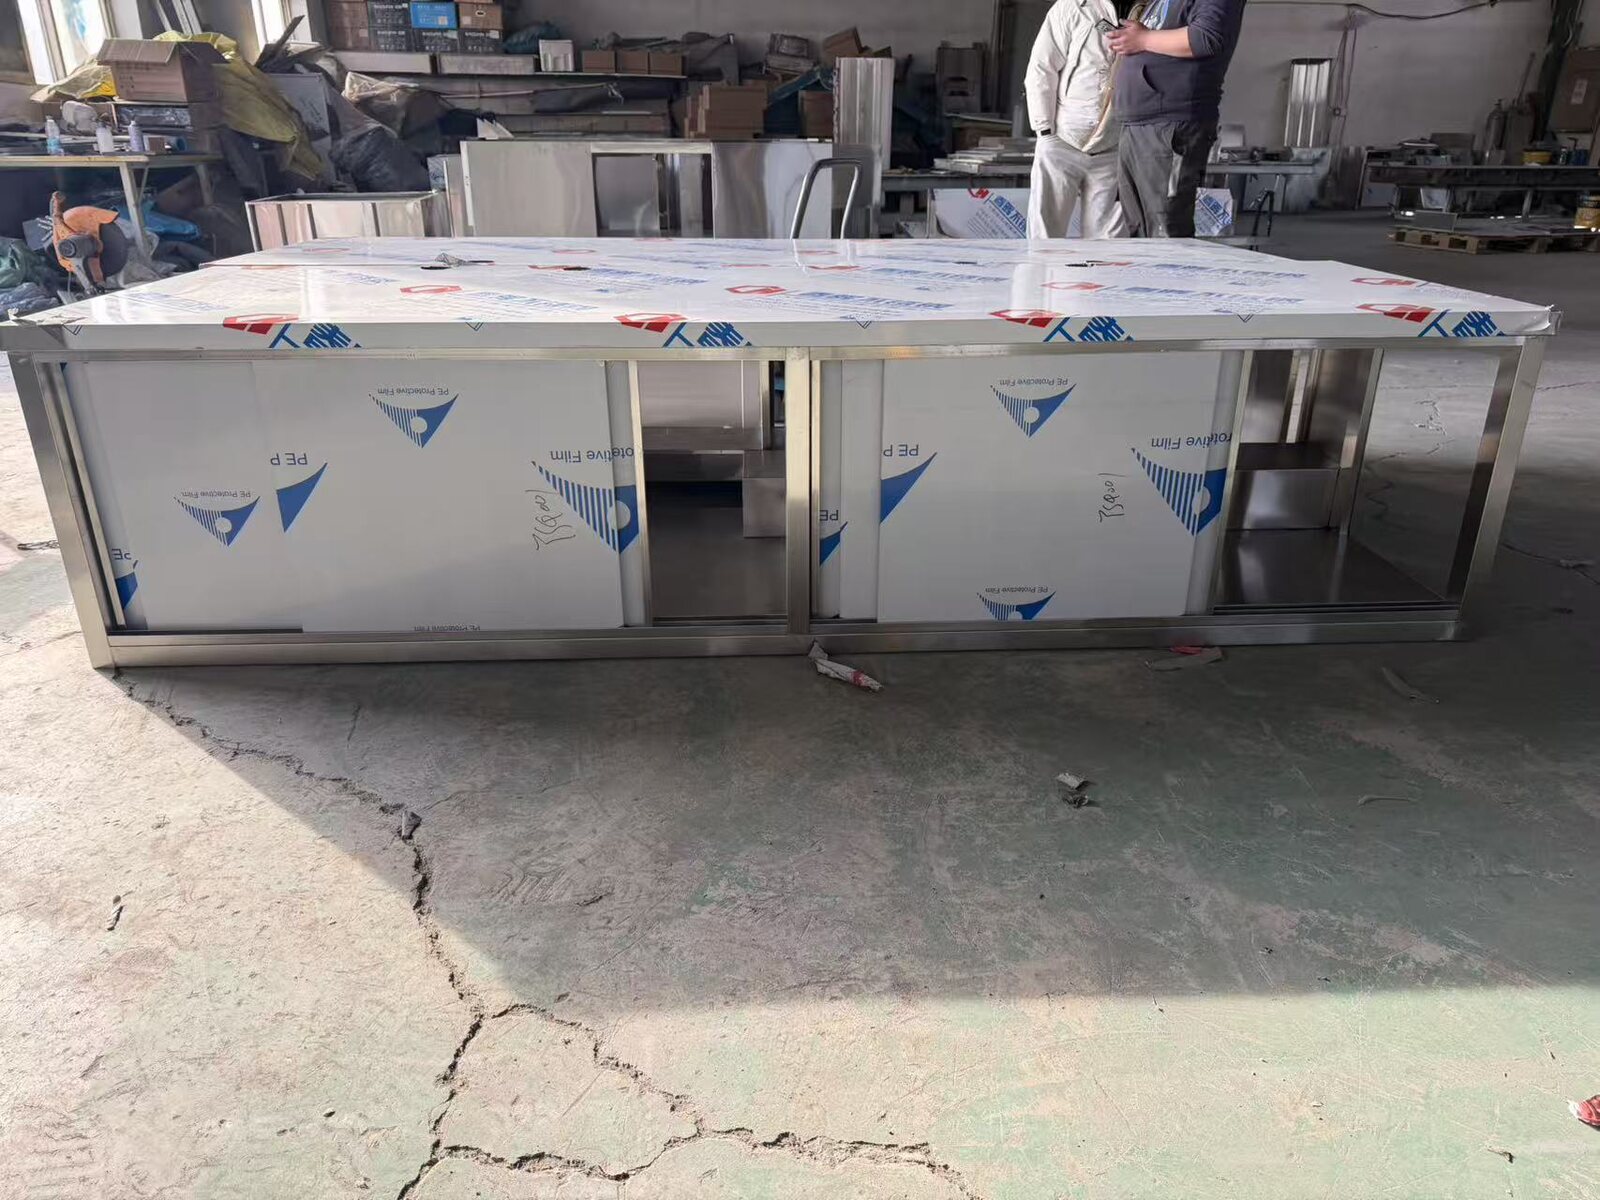
The approved revision must connect overall dimensions, openings, shelves, doors, hardware and interfaces.
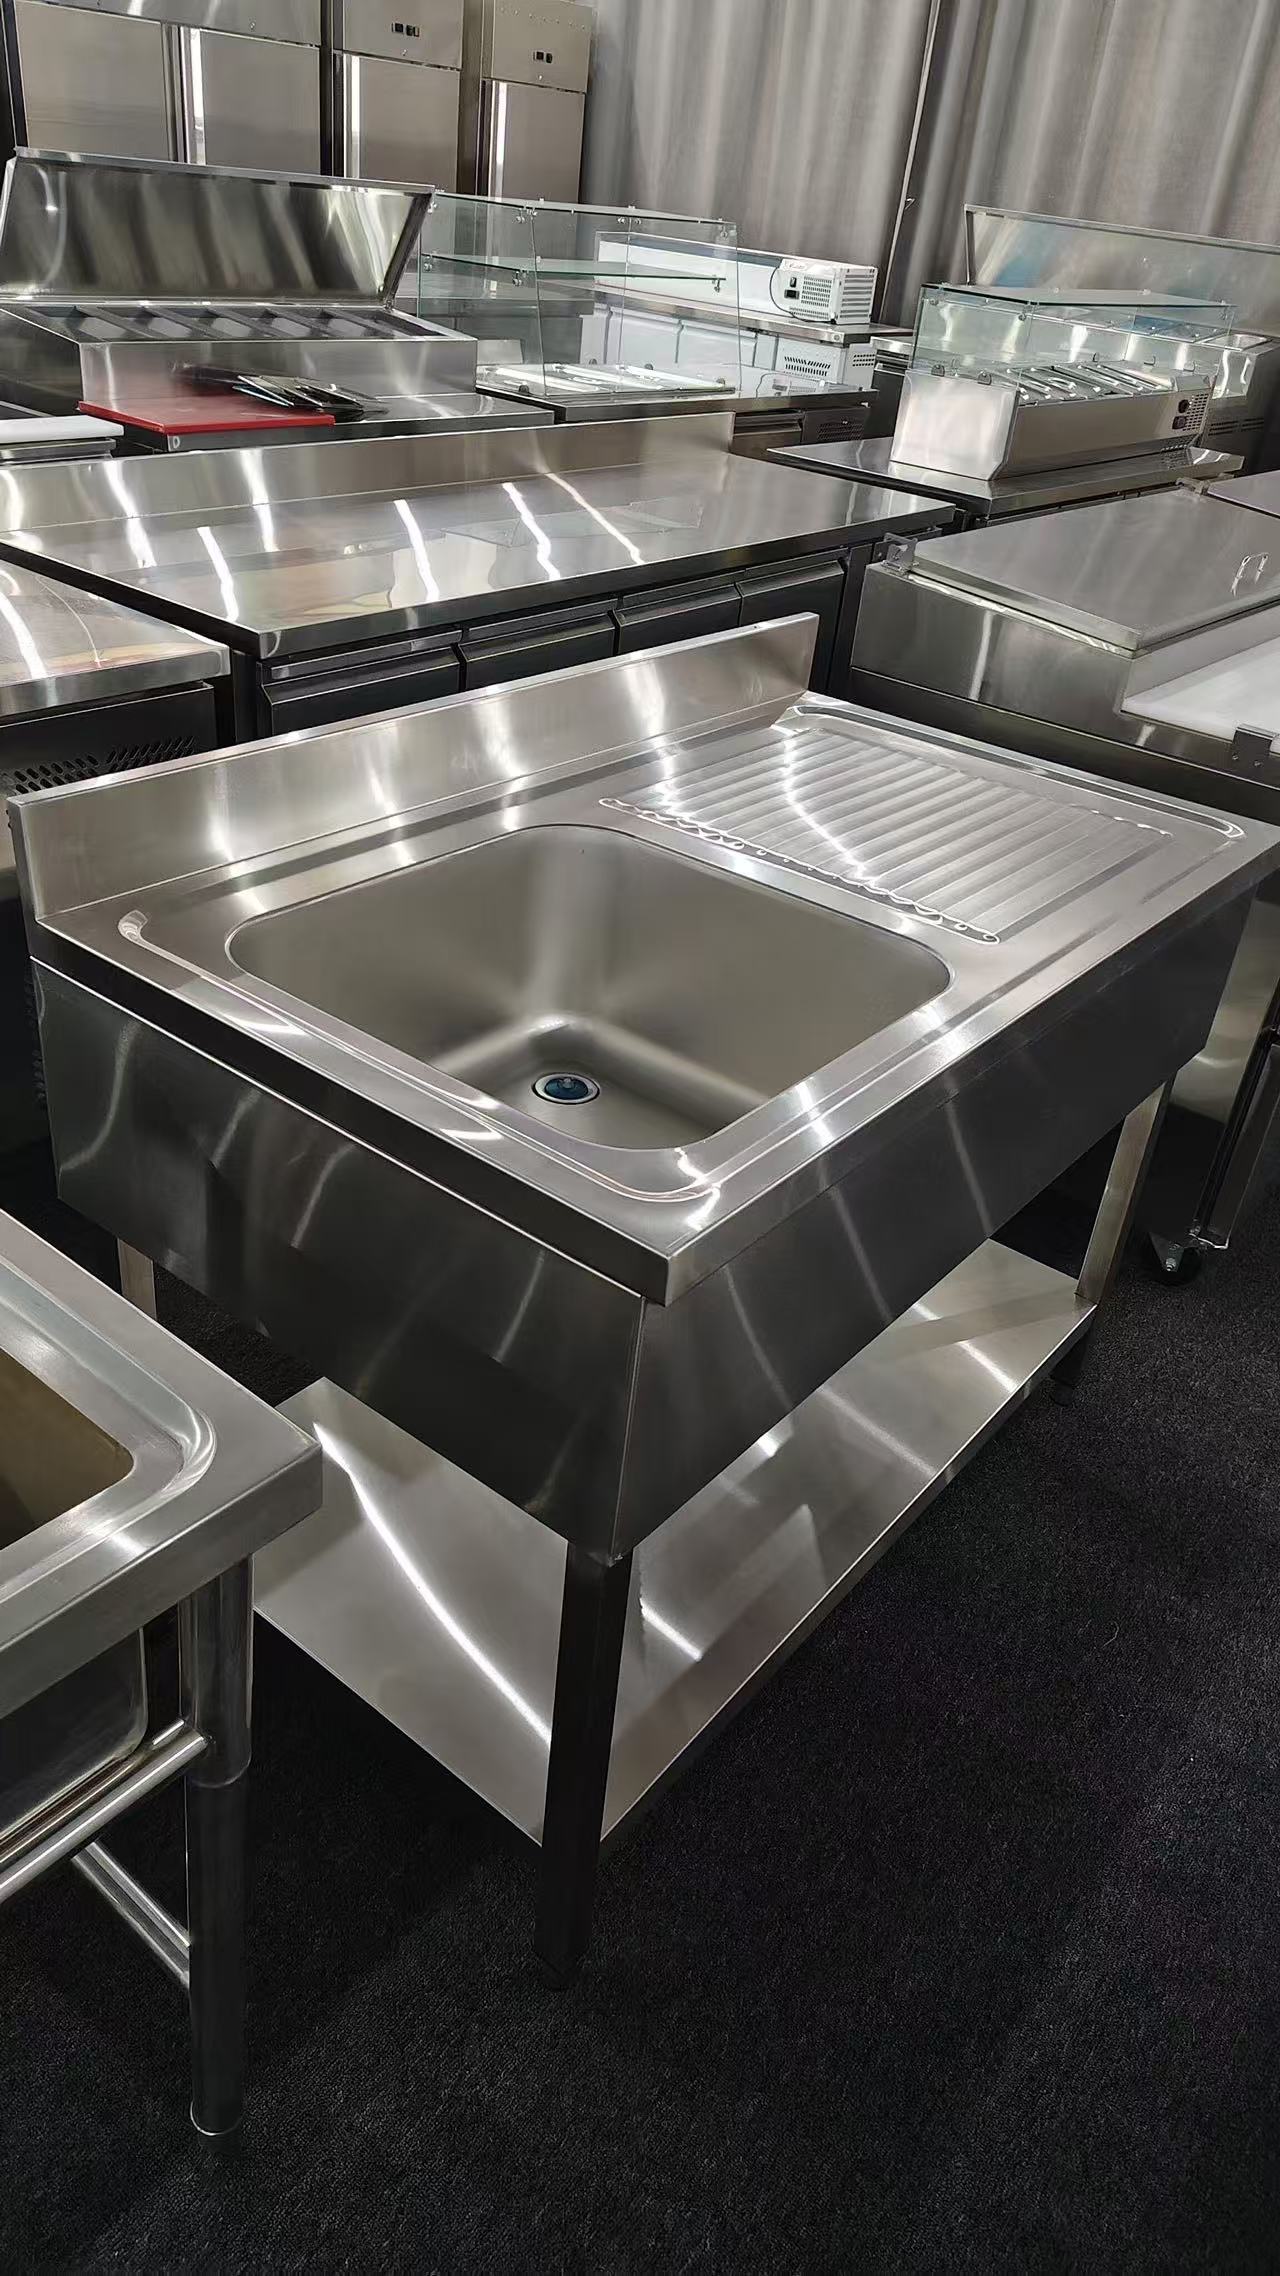
Bowl location, waste, tap, splashback and local plumbing responsibility need explicit drawing notes.
Use this table as a purchasing brief. Final values and inclusions are confirmed only in the approved drawing, written specification and accepted quotation.
These questions expose scope gaps that can change price, fabrication, packing or site responsibility.
Separate measured site dimensions from design assumptions and catalogue references.
Set a clear drawing, specification and quotation revision hierarchy before production approval.
Identify supplier, plumber, electrician, installer and equipment-provider boundaries.
Record cost, timing and drawing impact before accepting a revised production scope.
Known information can be sent now. Mark unresolved items TBC instead of allowing the supplier to guess.
Yes. A first review can start from a sketch, cabinet schedule, marked photograph or rough overall dimensions. Final production still requires an approved drawing or written specification.
PDF drawings and clearly marked images are suitable for the first review. Native CAD or other editable files can be discussed if revision control and file compatibility are clear.
The buyer and its appointed site or fitout team should verify site dimensions unless a different responsibility is expressly agreed in writing. Tianze does not assume local measurement or installation.
Show the opening size, centreline or datum location, related bowl or equipment, and which party supplies each connected component.
Tianze can review whether a drawing can be developed from known dimensions and reference photos. Feasibility, design responsibility, unresolved details and any cost are confirmed before proceeding.
These sources frame buyer-side specification questions. They do not state that a Tianze product is certified or compliant; final requirements are confirmed for each order.
PROJECT REVIEW
Tell us the application, known dimensions, quantity and destination. Email drawings or photographs separately if available.
Start a cabinet enquiry →